
BEDS6
BATHS5 full 1 partial
SQUARE FEET8,085
MLS#1517982
STATUSActive
PROPERTY TYPEResidential - Single Family
SUBDIVISIONAmber Ridge
SCHOOLDouglas RE-1
Listing Courtesy of:
LIV Sotheby's International Realty
Agency Contact: swyatt@livsothebysrealty.com,303-590-4220

Property Description
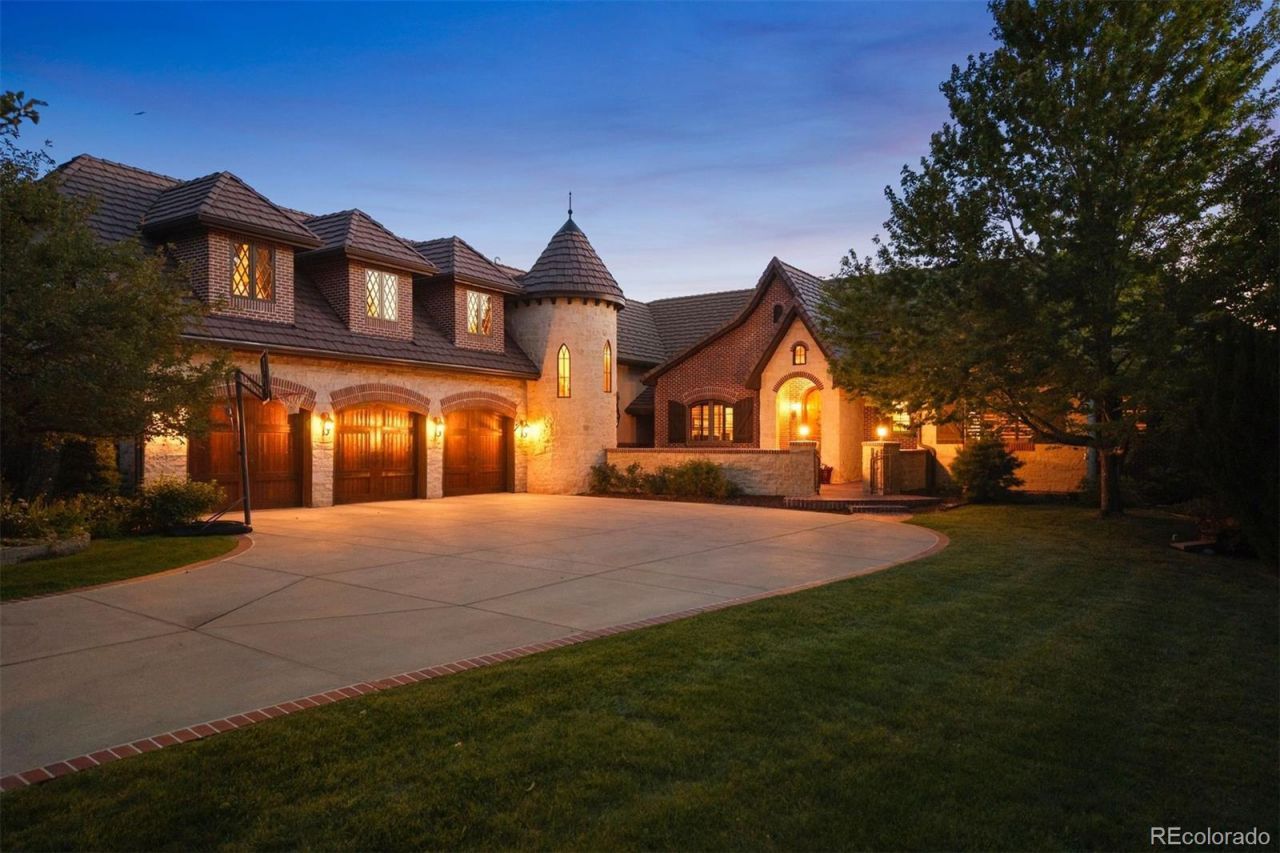
Welcome to 5700 Amber Ridge Dr, one of Castle Pines most exceptional custom residences. Set against the protected open space of Daniels Park, this remarkable home offers a rare combination of privacy, wildlife, and panoramic mountain views.From the back deck, enjoy sweeping views from Pikes Peak to Longs Peak, with the historic Daniels Park red barn and surrounding open space creating an unforgettable backdrop. The setting feels private, peaceful, and truly irreplaceable, with the bison preserve and protected open space just beyond the backyard.The homes main floor features the primary suite, laundry, and a secondary bedroom with ensuite bath. The spacious kitchen opens to the outdoor deck and includes a large pantry, generous workspace, and convenient access to the oversized garage.The garden-level basement is built for gathering, relaxing, and hosting, with a large recreation room, kitchenette, 3 secondary bedrooms, craft room, poker/game room, home theater, and abundant storage.Above the garage, a private living space offers exceptional versatility with a spacious bedroom, living area, kitchenette, and ensuite bath ideal for extended family or an au pair.Major mechanical upgrades include two new heat pumps and two new AC systems installed in 2026. In 2025, a new Navien whole-house, on-demand boiler was installed, providing both domestic hot water and efficient radiant floor heating for the basement and the primary bathroom.Amber Ridge is an intimate enclave of just 36 custom homes, with only a limited number enjoying this coveted west-facing open-space setting. Residents enjoy nearby hiking and biking trails, golf, the community pool, and convenient access to I70.Homes with this combination of unobstructed mountain views, flexible living areas, and a front-row seat to one of Castle Pines most treasured natural settings are exceptionally rare. This is Colorado living at its finest.Seller is a licensed real estate broker in the state of Colorado
Upcoming Open Houses
Open House Thursday July 16th, 2:00pm - 4:00pm
Open House Friday July 17th, 2:00pm - 4:00pm
Open House Saturday July 18th, 12:00pm - 2:00pm
Open House Sunday July 19th, 11:00am - 1:00pm
Property Features
Property Type: Residential - Single Family
Basement: Partial
Cooling: Central Air
Fireplaces: 4
Garage: 3 car attached
Heating: Heat Pump
Lot Size: 0.39 Acres
Roof Type: Concrete
Stories: 2.0
Taxes: $15,120
Year Built: 2007
Amenities
Central Vacuum
Five Piece Bath
In-Law Floorplan
Jack & Jill Bathroom
Kitchen Island
Open Floorplan
Pantry
Radon Mitigation System
Smoke Free
Walk-In Closet(s)
Wet Bar
Feature Descriptions
Appliances: Bar Fridge, Dishwasher, Microwave, Oven
Association Amenities: Clubhouse, Gated, Pool
Baths 3/4: 0
Baths Full: 5
Baths Half: 1
Baths Total: 6
Days on Site: 1
Exclusions: Seller`s personal property and snowboards mounted to wall.
Exterior: Brick, Stucco
Fireplace: Basement, Bedroom, Kitchen, Recreation Room
Flooring: Carpet, Tile, Wood
HOA Fee: 125/ Monthly
Parcel#: R0439352
Parking: Insulated Garage
Parking Notes: Insulated Garage
Sewer: Public Sewer
Local Schools
High School: Rock Canyon
Middle School: Rocky Heights
Elementary School: Timber Trail
School District: Douglas RE-1
Listed By / Shown By
Listed By
Agency Name: LIV Sotheby's International Realty
Agency Contact: swyatt@livsothebysrealty.com,303-590-4220
Shown By
Agency Title: The Cutting Edge, Realtors
Agency Phone: (719) 999-5067
Estimate Your Payment
Estimated Payment
$ 15,086.12 per month $13,053.20 Principal & Interest $1,260.00 Property Tax $772.92 Homeowner's Insurance
5700 Amber Ridge Drive | MLS# 1517982
This single family home located at 5700 Amber Ridge Drive , Castle Rock, CO 80108 is currently listed for sale with an asking price of $2,650,000. This property was built in 2007 and has 6 bedrooms and 5 full and 1 partial baths with 8085 sq. ft. Amber Ridge Drive is located in the Amber Ridge subdivision within the Douglas RE-1 school district. Search Amber Ridge real estate on www.thecuttingedgerealtors.com today.