
BEDS2
BATHS2 full 1 partial
SQUARE FEET1,415
MLS#1832972
STATUSActive
PROPERTY TYPEResidential - Townhouse
SUBDIVISIONRosedale
SCHOOLDenver 1
Listing Courtesy of:
Kentwood Real Estate DTC, LLC
Agency Contact: christie@kentwood.com,303-913-7539

Property Description
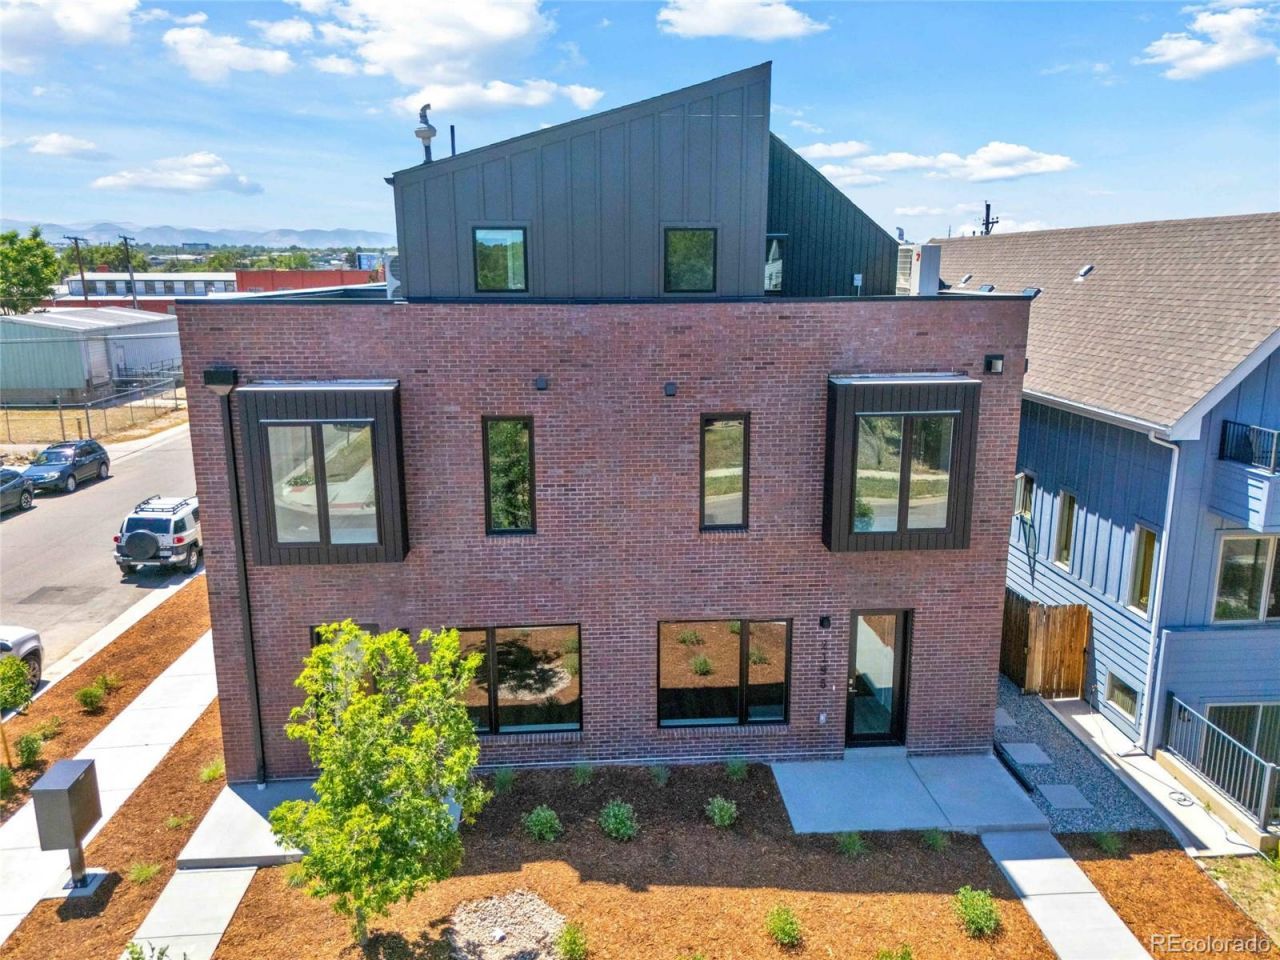
Modern design meets urban convenience in this newly constructed townhome, one of only five residences in a boutique South Broadway community. This thoughtfully designed home features two bedrooms plus a versatile loft with a full bath, ideal for a home office, guest suite, or additional living space.Enjoy abundant natural light, contemporary finishes, a private garage, and an oversized rooftop deck with space to entertain and take in mountain and city views. Built with quality craftsmanship, the home showcases brick and steel accents, expansive windows, energy-efficient systems, and the peace of mind that comes with brand-new construction.Ideally located near South Broadway, Baker, Platt Park, Washington Park, and light rail access, youll be just minutes from Denvers best dining, shopping, parks, and entertainment.
Property Features
Property Type: Residential - Townhouse
Cooling: Central Air
Heating: Electric
Home Style: Contemporary
Lot Size: 0.02 Acres
Roof Type: Membrane
Stories: 3.0
Taxes: $3,300
Year Built: 2026
Amenities
Breakfast Bar
Eat-in Kitchen
Kitchen Island
Primary Suite
Quartz Counters
Smoke Free
Walk-In Closet(s)
Balcony
Lighting
Feature Descriptions
Appliances: Dishwasher, Disposal, Dryer, Electric Water Heater, Microwave, Oven, Range, Refrigerator, Washer
Baths 3/4: 2
Baths Full: 0
Baths Half: 1
Baths Total: 3
Days on Site: 29
Exclusions: Staging Items
Exterior: Brick, Frame
Fencing: None
Flooring: Carpet, Tile, Vinyl
Laundry: In Unit, Laundry Closet
Lot: Near Public Transit
Parcel#: 5272-16-078
Parking: Dry Walled, Exterior Access Door
Parking Notes: Dry Walled, Exterior Access Door
Patio/Porch: Front Porch, Patio, Rooftop
Pets Allowed: Cats OK, Dogs OK
Security: Carbon Monoxide Detector(s)
Sewer: Public Sewer
Special View Info: City, Mountain(s)
Utilities: Cable Available, Electricity Connected, Phone Available
Window: Double Pane Windows
Local Schools
High School: South
Middle School: Grant
Elementary School: Asbury
School District: Denver 1
Listed By / Shown By
Listed By
Agency Name: Kentwood Real Estate DTC, LLC
Agency Contact: christie@kentwood.com,303-913-7539
Shown By
Agency Title: The Cutting Edge, Realtors
Agency Phone: (719) 999-5067
Estimate Your Payment
Estimated Payment
$ 3,822.83 per month $3,349.50 Principal & Interest $275.00 Property Tax $198.33 Homeowner's Insurance
2197 S Cherokee Street | MLS# 1832972
This townhouse located at 2197 S Cherokee Street , Denver, CO 80223 is currently listed for sale with an asking price of $680,000. This property was built in 2026 and has 2 bedrooms and 2 full and 1 partial baths with 1415 sq. ft. S Cherokee Street is located in the Rosedale subdivision within the Denver 1 school district. Search Rosedale real estate on www.thecuttingedgerealtors.com today.