
BEDS4
BATHS2 full 1 partial
SQUARE FEET2,266
MLS#1851000
STATUSActive
PROPERTY TYPEResidential - Single Family
SUBDIVISIONHarvey Park
SCHOOLDenver 1
Listing Courtesy of:
Keller Williams DTC
Agency Contact: SUEKENNER@KW.COM,303-929-1418

Property Description
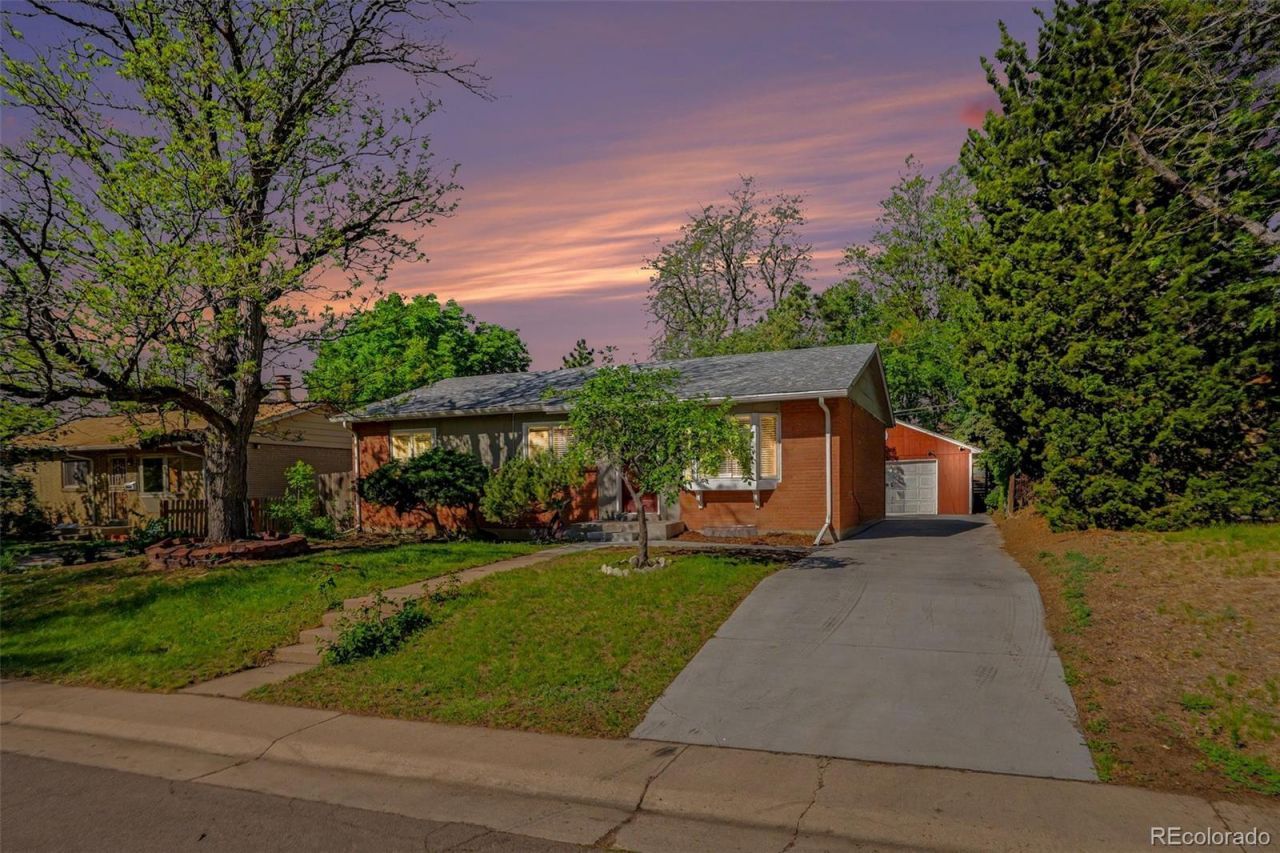
Welcome to this beautifully updated ranch-style home in Southwest Denvers highly sought-after Harvey Park neighborhood! The main level boasts a bright, inviting floor plan featuring a spacious living room and formal dining room. The modern, updated kitchen is a chefs delight, complete with sleek granite countertops and premium stainless steel appliances. This level includes three comfortable bedrooms and two full bathrooms, offering an ideal layout for convenient single-story living. The extensive living space continues into the fully finished basement, featuring a large family room perfect for movie nights or recreation. This lower level also adds a non-conforming bedroom, a convenient half bathroom, a dedicated laundry room, and an expansive utility room packed with extra storage space. Step outside to find a massive, detached 2-car garage accompanied by a handy storage shed. Peace of mind is already taken care of with a brand-new roof. Complete with an extra-long driveway providing plenty of off-street parking for guests or toys, this move-in-ready Harvey Park gem truly has it all!
Property Features
Property Type: Residential - Single Family
Basement: Finished, Full
Cooling: Central Air
Garage: 2
Heating: Forced Air, Natural Gas
Lot Size: 0.15 Acres
Roof Type: Composition
Stories: 1.0
Taxes: $2,864
Year Built: 1957
Amenities
Granite Counters
Open Floorplan
Primary Suite
Feature Descriptions
Appliances: Dishwasher, Disposal, Dryer, Gas Water Heater, Microwave, Range, Washer
Baths 3/4: 0
Baths Full: 2
Baths Half: 1
Baths Total: 3
Days on Site: 2
Exclusions: none
Exterior: Brick, Frame
Fencing: Full
Flooring: Carpet, Laminate, Wood
Lot: Level
Parcel#: 5313-14-022
Patio/Porch: Patio
Security: Carbon Monoxide Detector(s), Smoke Detector(s)
Sewer: Public Sewer
Water: Public
Local Schools
High School: John F. Kennedy
Middle School: Henry
Elementary School: Sabin
School District: Denver 1
Listed By / Shown By
Listed By
Agency Name: Keller Williams DTC
Agency Contact: SUEKENNER@KW.COM,303-929-1418
Shown By
Agency Title: The Cutting Edge, Realtors
Agency Phone: (719) 999-5067
Estimate Your Payment
Estimated Payment
$ 2,964.76 per month $2,573.70 Principal & Interest $238.67 Property Tax $152.40 Homeowner's Insurance
3217 S Stuart Street | MLS# 1851000
This single family home located at 3217 S Stuart Street , Denver, CO 80236 is currently listed for sale with an asking price of $522,500. This property was built in 1957 and has 4 bedrooms and 2 full and 1 partial baths with 2266 sq. ft. S Stuart Street is located in the Harvey Park subdivision within the Denver 1 school district. Search Harvey Park real estate on www.thecuttingedgerealtors.com today.