
BEDS3
BATHS2 full 1 partial
SQUARE FEET1,418
MLS#1867445
STATUSActive
PROPERTY TYPEResidential - Townhouse
SUBDIVISIONVerona
SCHOOLDouglas RE-1
Listing Courtesy of:
MB Bingham & Co
Agency Contact: joerealestate@msn.com,303-898-9693

Property Description
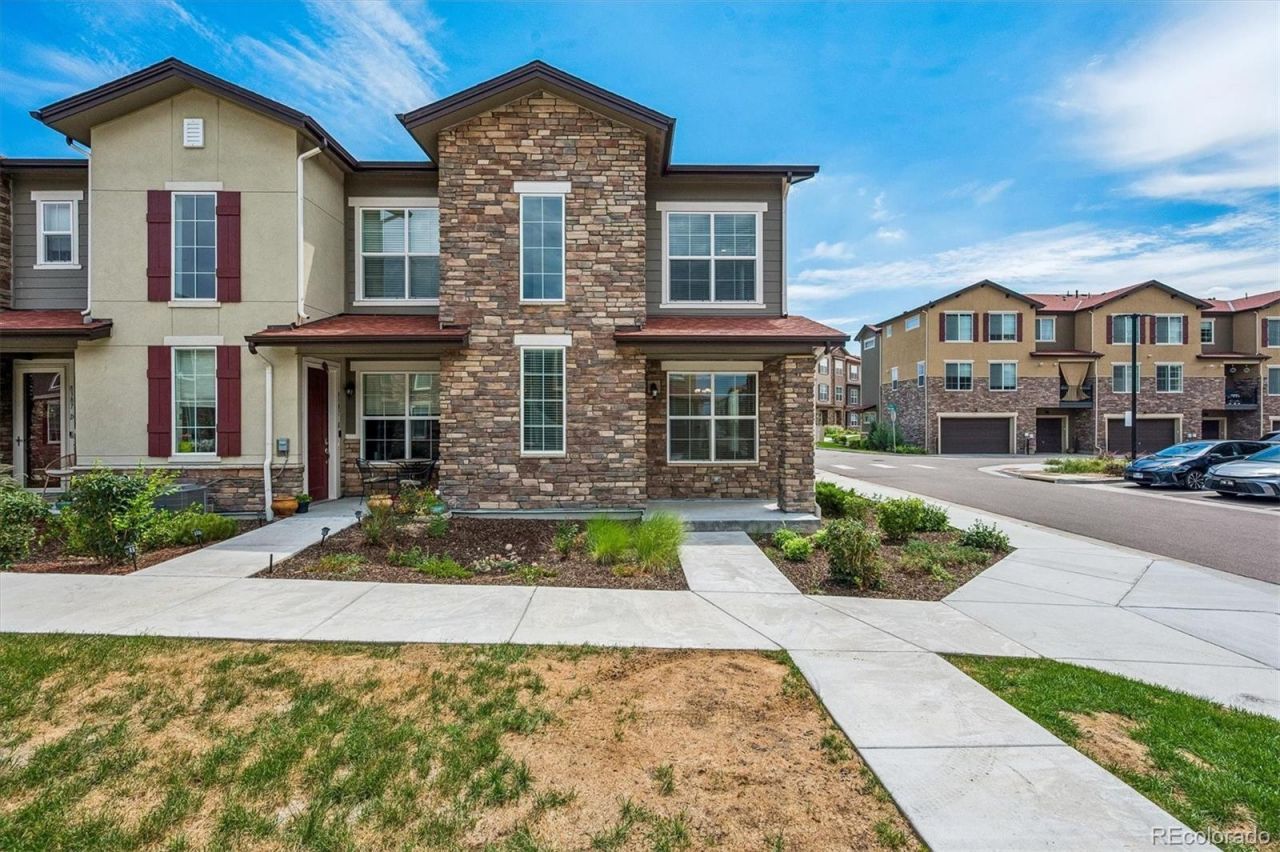
Wow, never lived in! So like a brand new home! End unit with extra light! $27,000 in builder upgrades! Seller bought unit as a second home and was never really lived in! Plus, great savings at this amazing price, that is well below the price seller paid new, only a few years ago! Has new washer and dryer used only one time to test the machines, refrigerator (never food in there before); blinds (brand new); gas cooktop/microwave/ dish washer: all never used; garage door opener; keyless entry; smart switches for porch light and kitchen lights; smart front door key pad; smart Honeywell thermostat; and the Qolsys IQ Panel is the brain of all these smart things (people can buy door ring camera and other stuff to connect to this brain) Central AC, Awesome location! Highline canal trail is just a few hundred feet away from the unit and Chatfield State Park only 5 minutes bike ride or 15 minute walk from the unit, low HOA dues since Party wall agreement vs expensive HOA.
Property Features
Property Type: Residential - Townhouse
Cooling: Central Air
Garage: 2 car attached
Heating: Forced Air, Natural Gas
Roof Type: Composition
Stories: 2.0
Taxes: $5,498
Year Built: 2023
Feature Descriptions
Appliances: Cooktop, Dishwasher, Disposal, Dryer, Range, Refrigerator, Washer
Baths 3/4: 0
Baths Full: 2
Baths Half: 1
Baths Total: 3
Exclusions: none
Exterior: Brick, Wood Siding
HOA Fee: 47/ Monthly
Laundry: In Unit
Parcel#: R0607501
Patio/Porch: Front Porch
Sewer: Public Sewer
Water: Public
Local Schools
High School: Mountain Vista
Middle School: Mountain Ridge
Elementary School: Northridge
School District: Douglas RE-1
Listed By / Shown By
Listed By
Agency Name: MB Bingham & Co
Agency Contact: joerealestate@msn.com,303-898-9693
Shown By
Agency Title: The Cutting Edge, Realtors
Agency Phone: (719) 999-5067
Estimate Your Payment
Estimated Payment
$ 2,988.35 per month $2,388.74 Principal & Interest $458.17 Property Tax $141.44 Homeowner's Insurance
8387 Donati Terrace, Unit F | MLS# 1867445
This townhouse located at 8387 Donati Terrace, Unit F, Littleton, CO 80129 is currently listed for sale with an asking price of $484,950. This property was built in 2023 and has 3 bedrooms and 2 full and 1 partial baths with 1418 sq. ft. Donati Terrace, Unit F is located in the Verona subdivision within the Douglas RE-1 school district. Search Verona real estate on www.thecuttingedgerealtors.com today.