
BEDS5
BATHS3 full 1 partial
SQUARE FEET3,872
MLS#2015102
STATUSActive
PROPERTY TYPEResidential - Single Family
SUBDIVISIONThe Woodlands
SCHOOLDouglas RE-1
Listing Courtesy of:
LIV Sotheby's International Realty
Agency Contact: kstevens@livsothebysrealty.com,303-808-6863

Property Description
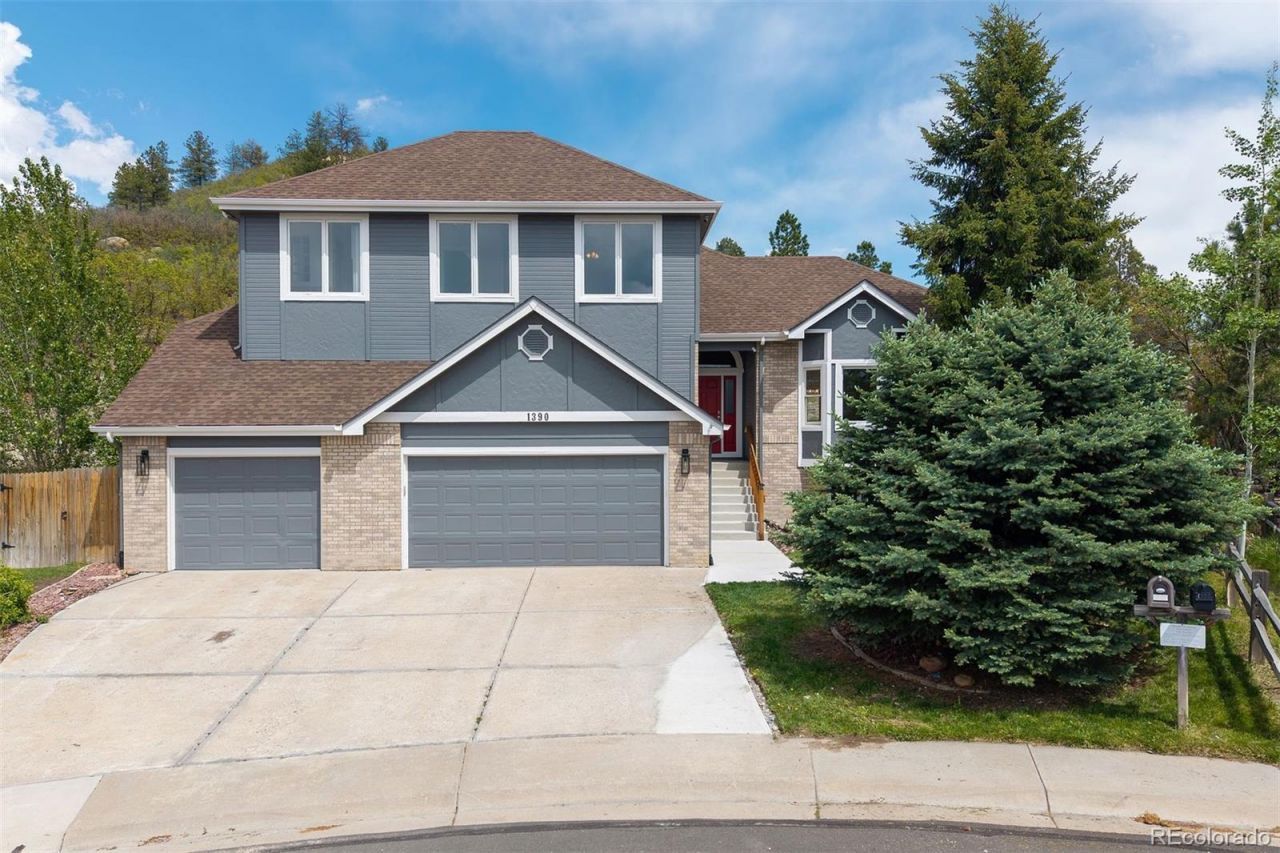
Views that deliver. Room to breathe. A backyard that pulls you outside. Five bedrooms, four bathrooms, and all the space to settle in, with The Rock and the entire Front Range right out your windows. Tucked at the end of a quiet cul-de-sac in The Woodlands, this extensively remodeled home has been thoughtfully updated throughout, kitchen, flooring, fixtures, and beyond, with hardly a space left untouched. The fully equipped lower level with kitchenette and private garage entrance is ready for extended family, a long term guest, or an income opportunity. Step out back and enjoy true privacy, the greenbelt and open space stretch beyond tiered landscaping with no rear neighbors, just preserved land and quiet. A soaring two-story entry with wrap-around staircase opens to formal living and dining spaces with mountain views and 13-foot ceilings. The beautifully updated kitchen sparkles with white cabinetry, brass hardware, granite countertops, a five-burner gas cooktop with pot-filler, and a corner window that keeps the terraced backyard in frame while you cook. The great room, with updated gas fireplace and tile surround, flows out through sliding glass doors onto a generous brick paver patio and spacious lawn framed by aspens and a water feature whose gentle sound carries all the way inside. Upstairs, the generous primary suite captures sweeping Front Range and Rock views. The lower level functions as a fully independent living space with a recreation room warmed by a cast iron gas stove and a complete kitchenette with full appliances. The oversized three-car garage adds a lofted storage room spanning over 350 square feet. The Castle Rock Recreation Center, with pool and water slides, is just minutes away, and The Rock with its iconic trail to the summit is practically in your backyard. A seller-provided one-year home warranty offers peace of mind from day one.
Property Features
Property Type: Residential - Single Family
Basement: Finished, Partial
Cooling: Central Air
Fireplaces: 1
Garage: 3 car attached
Heating: Floor Furnace
Home Style: Traditional
Lot Size: 0.24 Acres
Roof Type: Composition
Stories: 2.0
Taxes: $3,814
Year Built: 1995
Amenities
Breakfast Bar
Ceiling Fan(s)
Eat-in Kitchen
Five Piece Bath
Granite Counters
High Ceilings
In-Law Floorplan
Kitchen Island
Open Floorplan
Primary Suite
Smoke Free
Vaulted Ceiling(s)
Walk-In Closet(s)
Wet Bar
Private Yard
Water Feature
Feature Descriptions
Appliances: Convection Oven, Cooktop, Dishwasher, Dryer, Microwave, Range Hood, Refrigerator, Washer
Baths 3/4: 1
Baths Full: 2
Baths Half: 1
Baths Total: 4
Days on Site: 2
Exclusions: Main level kitchen refrigerator, Sellers Personal Property. INCLUSIONS: Main Level - kitchen dishwasher, microwave, oven, cooktop, washer; DOWNSTAIRS - microwave, refrigerator, oven, dishwasher, basement washer and dryer.
Exterior: Brick, Wood Siding
Fencing: Full
Fireplace: Gas, Great Room
Flooring: Carpet, Tile, Vinyl
HOA Fee: 218/ Quarterly
Laundry: Sink
Lot: Cul-De-Sac, Greenbelt, Level, Open Space, Sloped, Sprinklers In Front, Sprinklers In Rear
Parcel#: R0334874
Parking: Concrete, Dry Walled, Oversized, Storage
Parking Notes: Concrete, Dry Walled, Oversized, Storage
Patio/Porch: Patio
Sewer: Public Sewer
Spa: Bath
Special View Info: Mountain(s)
Utilities: Electricity Connected, Natural Gas Connected
Water: Public
Window: Bay Window(s), Double Pane Windows
Local Schools
High School: Douglas County
Middle School: Mesa
Elementary School: Castle Rock
School District: Douglas RE-1
Listed By / Shown By
Listed By
Agency Name: LIV Sotheby's International Realty
Agency Contact: kstevens@livsothebysrealty.com,303-808-6863
Shown By
Agency Title: The Cutting Edge, Realtors
Agency Phone: (719) 999-5067
Estimate Your Payment
Estimated Payment
$ 4,386.89 per month $3,841.58 Principal & Interest $317.83 Property Tax $227.47 Homeowner's Insurance
1390 Whitetail Drive | MLS# 2015102
This single family home located at 1390 Whitetail Drive, Castle Rock, CO 80104 is currently listed for sale with an asking price of $779,900. This property was built in 1995 and has 5 bedrooms and 3 full and 1 partial baths with 3872 sq. ft. Whitetail Drive is located in the The Woodlands subdivision within the Douglas RE-1 school district. Search The Woodlands real estate on www.thecuttingedgerealtors.com today.