
BEDS3
BATHS2 full 1 partial
SQUARE FEET2,688
MLS#2086094
STATUSActive
PROPERTY TYPEResidential - Single Family
SUBDIVISIONClover Creek
SCHOOLSt Vrain Valley RE-1J
Listing Courtesy of:
RE/MAX Alliance
Agency Contact: cmartinez@remax.net

Property Description
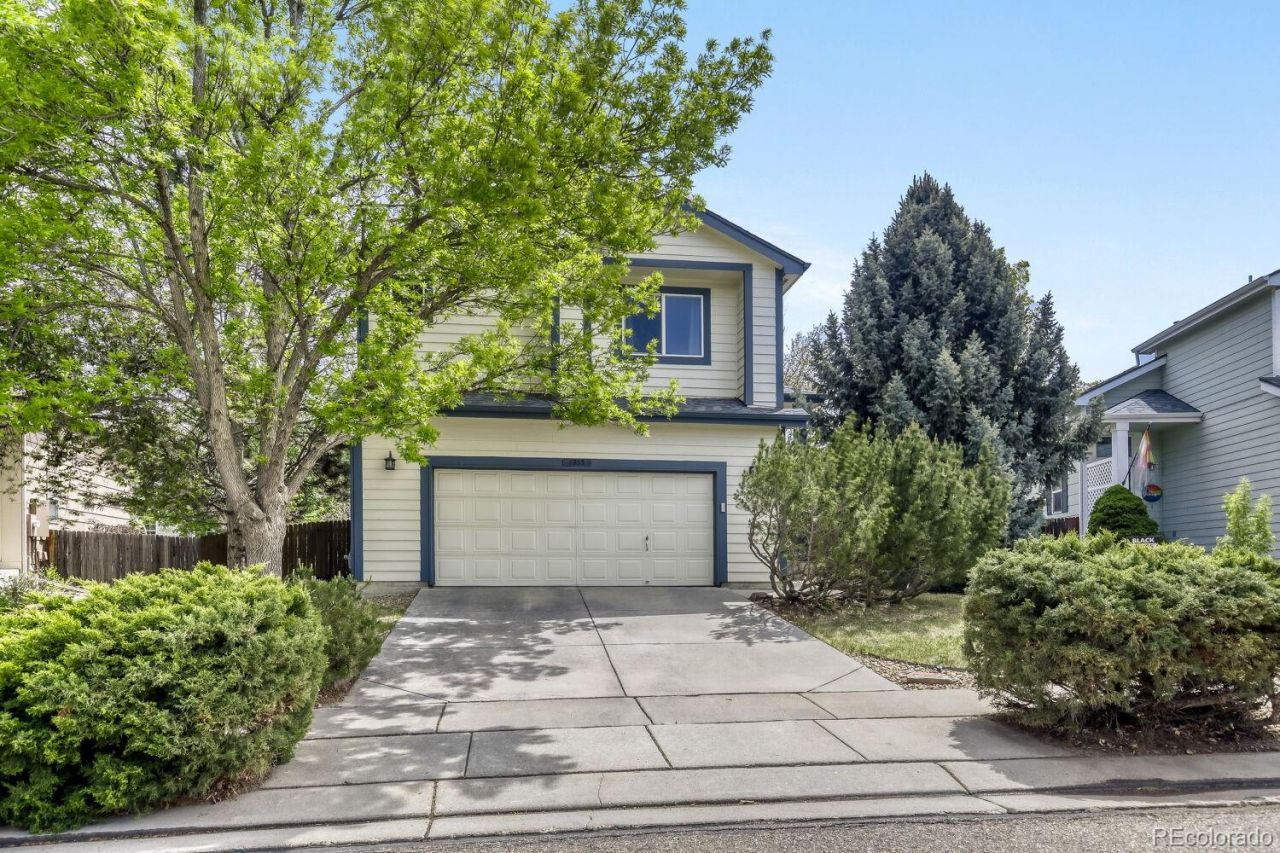
Welcome to the highly sought-after Clover Creek neighborhood in desirable Southwest Longmont-where lifestyle and location come together. This charming, original owners, 3-bedroom, 3-bath home offers a perfect blend of comfort, functionality, and community living.Step inside to an open and inviting living space centered around a cozy fireplace, ideal for both everyday living and entertaining. The unfinished basement provides endless potential for future expansion, storage, or customization to fit your needs.Enjoy Colorados beautiful seasons from your private backyard deck, surrounded by mature landscaping that adds both shade and privacy. A spacious 2-car garage completes the homes practical features.Clover Creek residents enjoy access to a community pool, neighborhood park, and miles of nearby hiking and biking trails-perfect for an active lifestyle. Conveniently located near top-rated schools, shopping, and dining, this home truly offers a little bit of something for everyone.
Property Features
Property Type: Residential - Single Family
Basement: Unfinished
Cooling: Central Air
Garage: 2 car attached
Heating: Forced Air
Home Style: Contemporary
Lot Size: 0.14 Acres
Roof Type: Composition
Stories: 2.0
Taxes: $4,433
Year Built: 1998
Amenities
Ceiling Fan(s)
Open Floorplan
Pantry
Vaulted Ceiling(s)
Walk-In Closet(s)
Private Yard
Feature Descriptions
Appliances: Dishwasher, Disposal, Dryer, Microwave, Oven, Refrigerator, Washer
Baths 3/4: 0
Baths Full: 2
Baths Half: 1
Baths Total: 3
Days on Site: 2
Exclusions: Sellers personal property
Exterior: Frame
Fencing: Partial
Flooring: Carpet, Linoleum
HOA Fee: 211/ Quarterly
Lot: Landscaped, Level
Parcel#: R0123881
Patio/Porch: Deck
Sewer: Public Sewer
Utilities: Cable Available, Electricity Connected, Natural Gas Connected, Phone Available
Local Schools
High School: Silver Creek
Middle School: Altona
Elementary School: Blue Mountain
School District: St Vrain Valley RE-1J
Listed By / Shown By
Listed By
Agency Name: RE/MAX Alliance
Agency Contact: cmartinez@remax.net
Shown By
Agency Title: The Cutting Edge, Realtors
Agency Phone: (719) 999-5067
Estimate Your Payment
Estimated Payment
$ 3,760.73 per month $3,201.73 Principal & Interest $369.42 Property Tax $189.58 Homeowner's Insurance
1355 Carnation Circle | MLS# 2086094
This single family home located at 1355 Carnation Circle , Longmont, CO 80503 is currently listed for sale with an asking price of $650,000. This property was built in 1998 and has 3 bedrooms and 2 full and 1 partial baths with 2688 sq. ft. Carnation Circle is located in the Clover Creek subdivision within the St Vrain Valley RE-1J school district. Search Clover Creek real estate on www.thecuttingedgerealtors.com today.