
BEDS4
BATHS2 full
SQUARE FEET1,494
MLS#2099104
STATUSActive
PROPERTY TYPEResidential - Single Family
SUBDIVISIONNorth Park Hill
SCHOOLDenver 1
Listing Courtesy of:
Coldwell Banker Realty 18
Agency Contact: kelly@kellyredpath.com,303-548-4058

Property Description
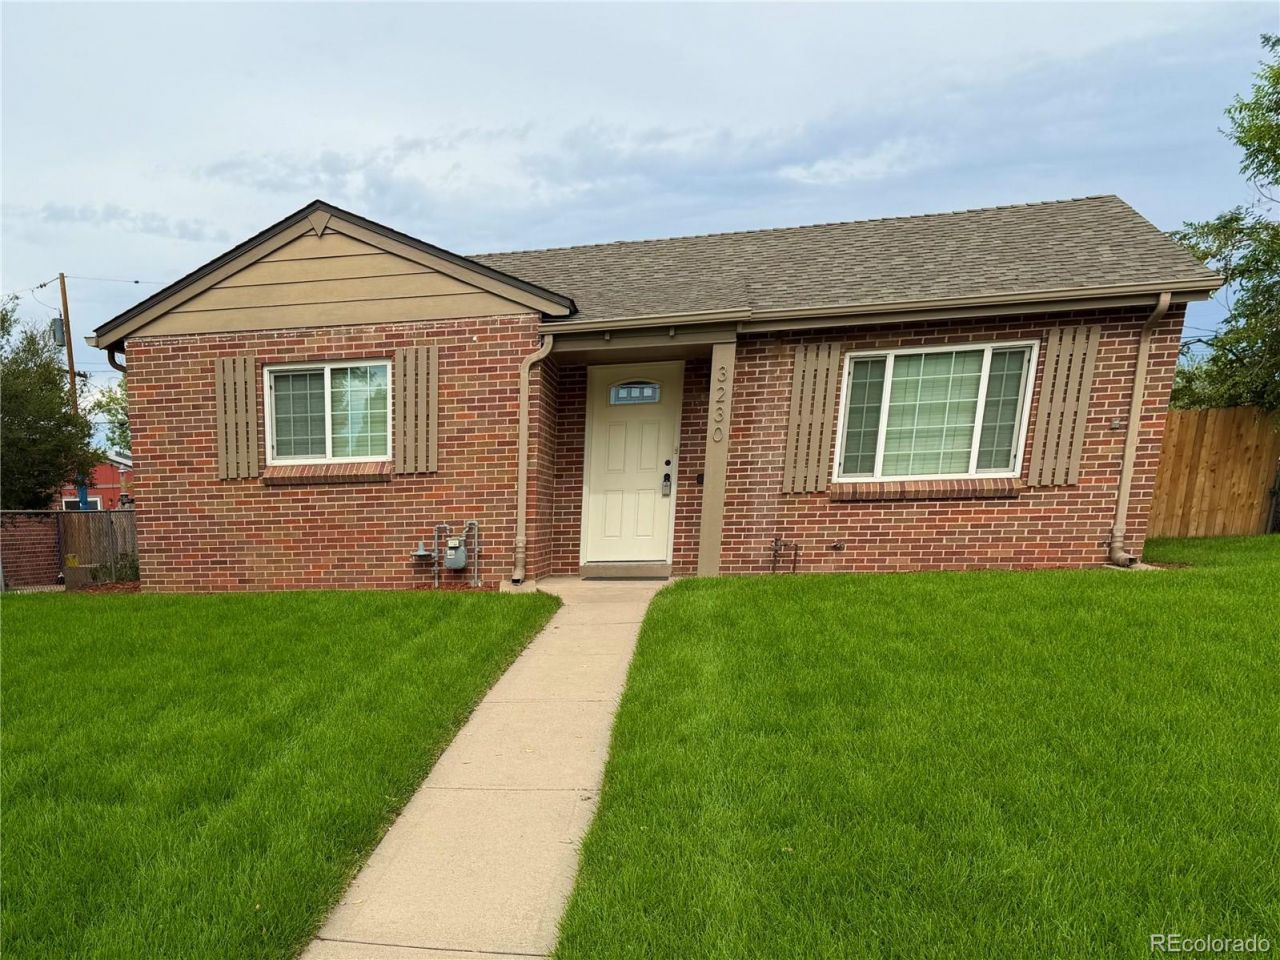
Professional photos will be uploaded Friday 7/31. Showings begin Friday 7/31. OPEN HOUSE SATURDAY 8/1 11AM - 1PM. Super cute brick ranch with all new sod in front yard. Hardwood floors throughout main level. Updated kitchen with newer refrigerator. You will appreciate the extra living space in the finished basement with flex space, two bedrooms, and updated bath. Ideal for guests, a home office, or play room. Enjoy relaxing or grilling on the covered back patio. Spacious private backyard is a blank canvas and ready for your inspiration. Front and back sprinkler systems make lawn maintenance easy. You will love the convenience of the oversized two car garage with room for extra storage. All appliances plus washer and dryer included. Ideally located near Central Park Town Center, parks, public transportation, and easy access to I70. Move-In ready! Wonderful place to call home!
Property Features
Property Type: Residential - Single Family
Basement: Finished
Cooling: Central Air
Garage: 2
Heating: Forced Air
Home Style: Contemporary
Lot Size: 0.14 Acres
Roof Type: Composition
Stories: 1.0
Taxes: $3,099
Year Built: 1951
Amenities
Ceiling Fan(s)
Granite Counters
Private Yard
Feature Descriptions
Appliances: Dishwasher, Disposal, Dryer, Microwave, Oven, Refrigerator, Washer
Baths 3/4: 1
Baths Full: 1
Baths Half: 0
Baths Total: 2
Days on Site: 1
Exclusions: None
Exterior: Brick, Frame
Fencing: Full
Flooring: Carpet, Tile, Wood
Laundry: In Unit
Lot: Near Public Transit, Sprinklers In Front, Sprinklers In Rear
Parcel#: 1291-10-016
Patio/Porch: Covered, Patio
Security: Carbon Monoxide Detector(s), Smoke Detector(s)
Sewer: Public Sewer
Water: Public
Window: Double Pane Windows
Local Schools
High School: Northfield
Middle School: McAuliffe International
Elementary School: Smith Renaissance
School District: Denver 1
Listed By / Shown By
Listed By
Agency Name: Coldwell Banker Realty 18
Agency Contact: kelly@kellyredpath.com,303-548-4058
Shown By
Agency Title: The Cutting Edge, Realtors
Agency Phone: (719) 999-5067
Estimate Your Payment
Estimated Payment
$ 2,997.39 per month $2,586.01 Principal & Interest $258.25 Property Tax $153.13 Homeowner's Insurance
3230 Magnolia Street | MLS# 2099104
This single family home located at 3230 Magnolia Street , Denver, CO 80207 is currently listed for sale with an asking price of $525,000. This property was built in 1951 and has 4 bedrooms and 2 full baths with 1494 sq. ft. Magnolia Street is located in the North Park Hill subdivision within the Denver 1 school district. Search North Park Hill real estate on www.thecuttingedgerealtors.com today.