
BEDS2
BATHS2 full
SQUARE FEET1,472
MLS#2118588
STATUSActive
PROPERTY TYPEResidential - Single Family
SUBDIVISIONHighland Park
SCHOOLDenver 1
Listing Courtesy of:
Compass - Denver
Agency Contact: jenny@nostalgichomes.com,303-570-9690

Property Description
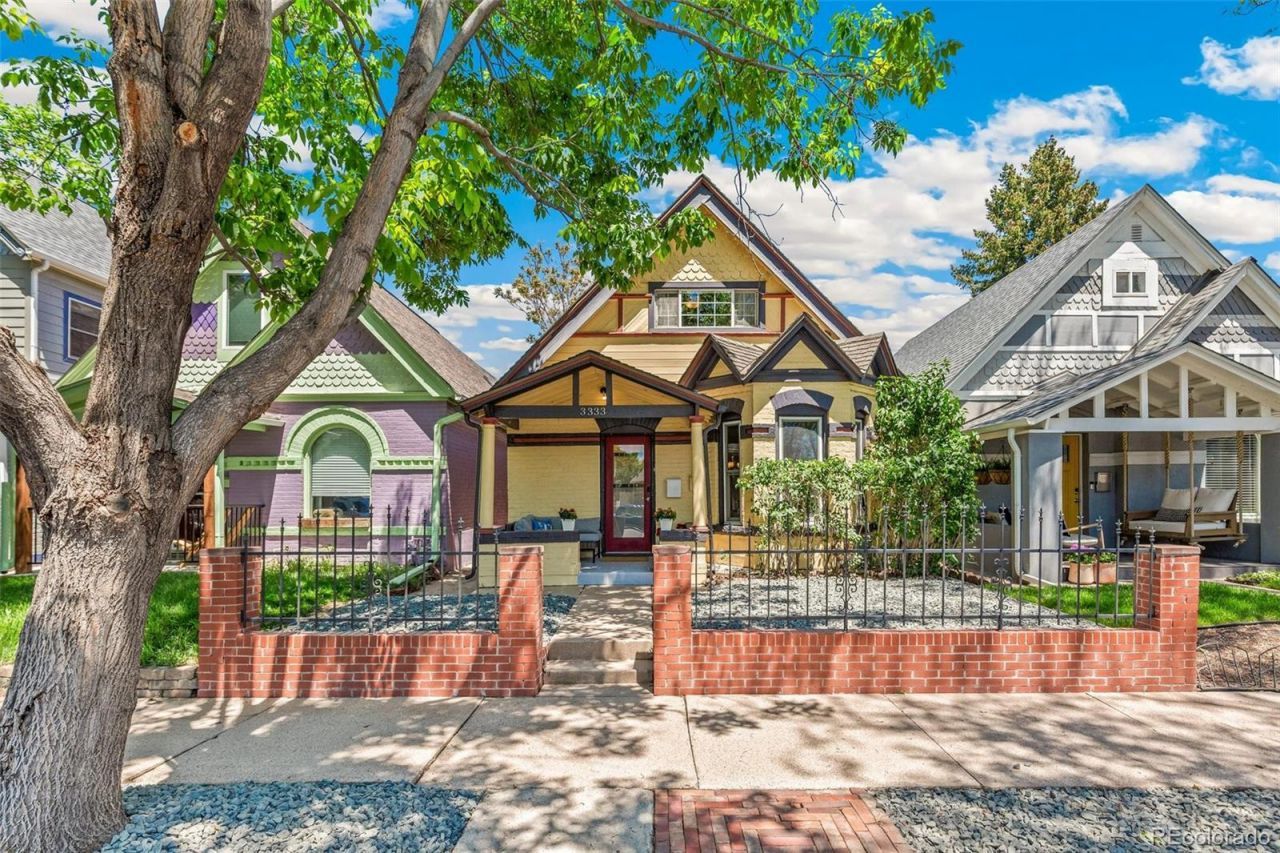
Where timeless charm meets one of Denvers most coveted pockets?right in the heart of West Highland. This beautifully reimagined Victorian blends historic character with modern livability. Step through the welcoming foyer?perfect for shedding boots after a Colorado adventure?and into a home that feels both refined and inviting. The main level is anchored by a light-filled living room, where a classic bay window creates the ideal area for slow mornings or cozy evenings. Just beyond, the dining space flows effortlessly, setting the stage for easy entertaining. Extra tall ceilings grow this room tremendously, so dont let the square ftg fool you. Hardwood floors run throughout, adding warmth & continuity, while the thoughtfully updated kitchen delivers both form & function. Surrounded by windows, sunlight will never be an issue while prepping the days meals. Newer stainless-steel appliances w/ gas range, generous cabinetry, original built-in pantry nook, and an eat-at peninsula. Also here is laundry room with storage. A spacious main-floor bedroom with private ensuite and deep soaking tub provides flexibility?perfect for guests or single-level living. Upstairs, the primary suite offers a true retreat. Thoughtfully designed with built-ins, a dedicated work-from-home alcove, a walk-in closet, and your own 3/4 bath. Its a space that balances comfort & utility. Outside, you have an adorable front porch, or out back for the tree-lined fenced yard. Both feel like your own urban sanctuary, complete with garden shed, custom paver patio, plus large deck made for summer weekend parties. With 2 designated alley concrete spaces, parking never an issue. The cellar basement offers practical storage without compromising the homes charm. And finally? lets talk about the location?just steps from the vibrant mix of restaurants, coffee shops, and local favorites that define West Highland living. Charming, functional, and effortlessly livable?this is Denver living at its best.
Property Features
Property Type: Residential - Single Family
Basement: Cellar, Partial, Unfinished
Cooling: Central Air
Heating: Forced Air, Natural Gas
Home Style: Victorian
Lot Size: 0.07 Acres
Roof Type: Composition
Stories: 2.0
Taxes: $3,278
Year Built: 1885
Amenities
Built-in Features
Butcher Counters
Ceiling Fan(s)
Eat-in Kitchen
High Ceilings
Smoke Free
Barbecue
Private Yard
Feature Descriptions
Appliances: Dishwasher, Disposal, Dryer, Oven, Self Cleaning Oven, Washer
Baths 3/4: 2
Baths Full: 0
Baths Half: 0
Baths Total: 2
Days on Site: 2
Exclusions: None
Exterior: Brick
Fencing: Full
Flooring: Carpet, Wood
Laundry: In Unit
Lot: Landscaped, Level, Many Trees, Near Public Transit
Parcel#: 2292-22-023
Patio/Porch: Deck, Front Porch, Patio
Security: Carbon Monoxide Detector(s)
Sewer: Public Sewer
Water: Public
Window: Double Pane Windows
Local Schools
High School: North
Middle School: Skinner
Elementary School: Edison
School District: Denver 1
Listed By / Shown By
Listed By
Agency Name: Compass - Denver
Agency Contact: jenny@nostalgichomes.com,303-570-9690
Shown By
Agency Title: The Cutting Edge, Realtors
Agency Phone: (719) 999-5067
Estimate Your Payment
Estimated Payment
$ 4,186.22 per month $3,694.30 Principal & Interest $273.17 Property Tax $218.75 Homeowner's Insurance
3333 W 33rd Avenue | MLS# 2118588
This single family home located at 3333 W 33rd Avenue, Denver, CO 80211 is currently listed for sale with an asking price of $750,000. This property was built in 1885 and has 2 bedrooms and 2 full baths with 1472 sq. ft. W 33rd Avenue is located in the Highland Park subdivision within the Denver 1 school district. Search Highland Park real estate on www.thecuttingedgerealtors.com today.