
BEDS4
BATHS3 full 1 partial
SQUARE FEET2,650
MLS#2141729
STATUSActive
PROPERTY TYPEResidential - Townhouse
SUBDIVISIONThe Dam
SCHOOLCherry Creek 5
Listing Courtesy of:
Keller Williams DTC
Agency Contact: helenbovin@yahoo.com,720-404-0043

Property Description
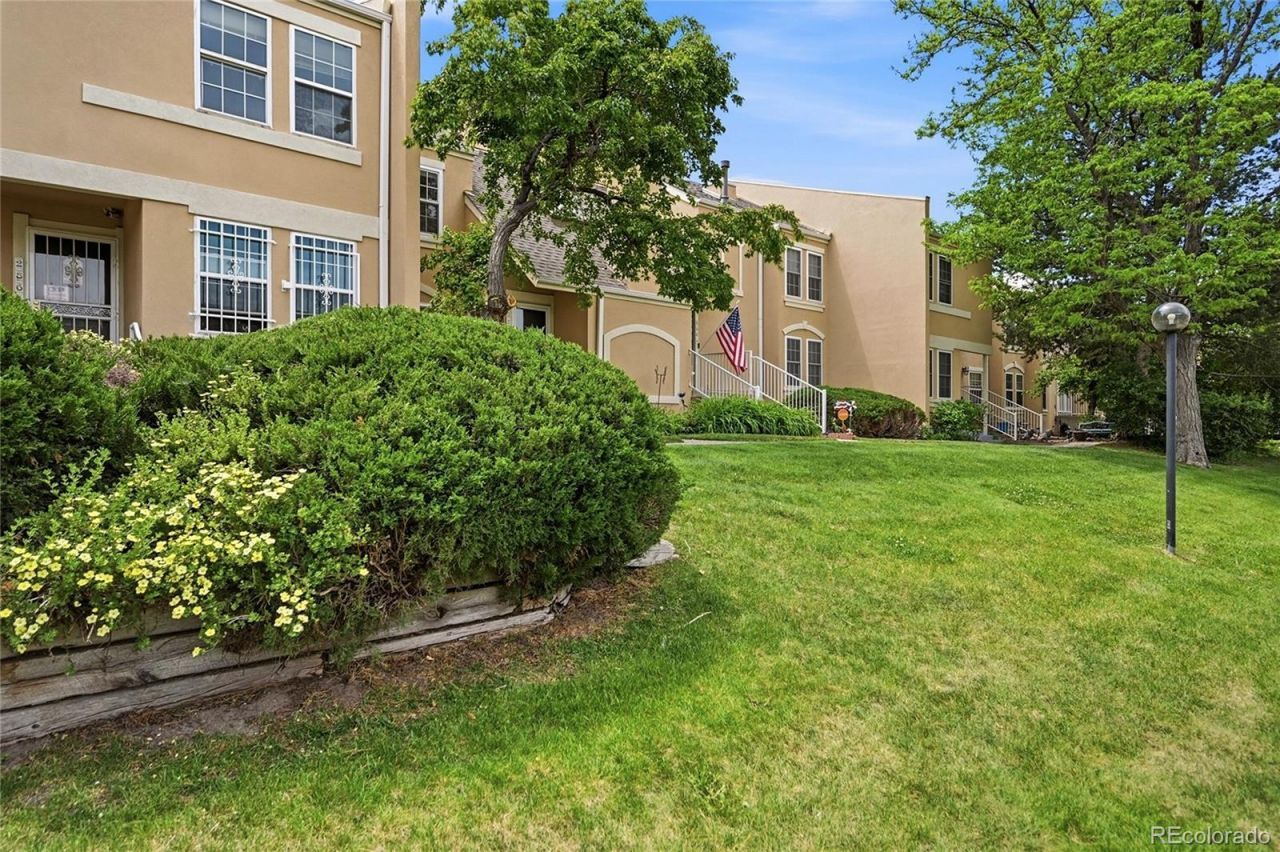
Rare opportunity in the highly sought-after Dam East neighborhood! This stunning 4-bed, 4-bath townhome features one of the most desirable floor plans in the community, offering a main-floor bedroom and 3/4 bath?a rare find. Immaculate and move-in ready, pride of ownership shines throughout. Vaulted ceilings, a skylight, and a cozy sitting room with a fireplace create a bright and inviting atmosphere thats perfect for both everyday living and entertaining guests. Numerous updates include newer flooring, paint, water heater, circuit breaker panel, deck, and more. The kitchen opens to a private courtyard featuring a beautiful mature tree, creating the perfect outdoor retreat. The courtyard is conveniently attached to the detached finished two-car garage. Need more space? The finished basement offers a large rec room and additional bath, providing flexibility for a media room, home office, workout area, or guest space. Enjoy highly rated Cherry Creek Schools and resort-style community amenities, including a pool, clubhouse, and tennis courts. Conveniently located near I-225, light rail, the popular Cherry Creek Reservoir, numerous restaurants, the new King Soopers shopping center, and so much more. Friendly and welcoming, the Dam East community is known for its warm atmosphere and is ready to welcome you home!
Property Features
Property Type: Residential - Townhouse
Basement: Finished
Cooling: Central Air
Fireplaces: 1
Garage: 2
Heating: Forced Air
Roof Type: Composition, Other
Stories: 2.0
Taxes: $2,198
Year Built: 1974
Amenities
Tennis Court(s)
Feature Descriptions
Appliances: Dishwasher, Dryer, Microwave, Oven, Refrigerator, Washer
Association Amenities: Clubhouse, Park, Pool, Tennis Court(s)
Baths 3/4: 2
Baths Full: 1
Baths Half: 1
Baths Total: 4
Exclusions: Sellers Personal Property
Exterior: Stucco
Fireplace: Gas Log
HOA Fee: 501/ Monthly
Laundry: In Unit
Parcel#: 031292085
Parking: Oversized
Parking Notes: Oversized
Patio/Porch: Front Porch, Patio
Pool: Outdoor Pool
Sewer: Public Sewer
Swimming Pool: Yes
Water: Public
Local Schools
High School: Overland
Middle School: Prairie
Elementary School: Polton
School District: Cherry Creek 5
Listed By / Shown By
Listed By
Agency Name: Keller Williams DTC
Agency Contact: helenbovin@yahoo.com,720-404-0043
Shown By
Agency Title: The Cutting Edge, Realtors
Agency Phone: (719) 999-5067
Estimate Your Payment
Estimated Payment
$ 2,426.13 per month $2,117.57 Principal & Interest $183.17 Property Tax $125.39 Homeowner's Insurance
2858 S Vaughn Way | MLS# 2141729
This townhouse located at 2858 S Vaughn Way , Aurora, CO 80014 is currently listed for sale with an asking price of $429,900. This property was built in 1974 and has 4 bedrooms and 3 full and 1 partial baths with 2650 sq. ft. S Vaughn Way is located in the The Dam subdivision within the Cherry Creek 5 school district. Search The Dam real estate on www.thecuttingedgerealtors.com today.