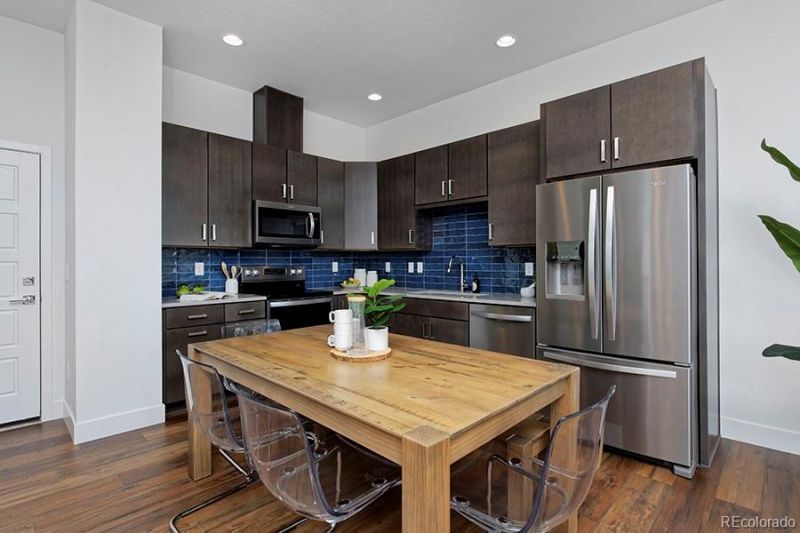

BEDS3
BATHS3 full 1 partial
SQUARE FEET1,942
MLS#2246064
STATUSActive
PROPERTY TYPEResidential - Townhouse
SUBDIVISIONLoretto Heights
SCHOOLDenver 1
Listing Courtesy of:
West and Main Homes Inc
Agency Contact: cerrone.scott@gmail.com,303-437-3013

Property Description
This is your opportunity to discover one of the best views in Denver before anyone else does. Introducing the Franklin Plan by Thrive Home Builders in one of Denvers fastest-growing and most exciting new communities. With panoramic mountain and city views, an unbeatable location, and Thrives industry-leading energy efficiency, this is Colorado living done right.Live just 10 minutes from Downtown Denver, 15 minutes from Red Rocks, 20 minutes from the Denver Tech Center, and only an hour from some of the best skiing in the world. Spend weekends at nearby Loretto Heights Park, or simply relax and enjoy the views from home.Built by Thrive Home Builders, the nations leaders in high-performance, energy-efficient homes, youll enjoy lower utility bills, exceptional comfort, and a home thats built for the future.This home is to be built with an estimated completion in late 2026/early 2027, giving you the chance to choose your finishes and personalize the home before construction is complete.Homes?and opportunities like this?dont come around often. Come tour the community, experience the views for yourself, and see why buyers are getting into Loretto Heights before the secret gets out.
Upcoming Open Houses
Open House Friday July 10th, 3:00pm - 6:00pm
Open House Saturday July 11th, 10:00am - 6:00pm
Open House Sunday July 12th, 10:00am - 6:00pm
Property Features
Property Type: Residential - Townhouse
Basement: Finished
Cooling: Central Air
Fireplaces: 1
Garage: 2 car attached
Heating: Electric, Heat Pump
Home Style: Contemporary
Roof Type: Composition
Stories: 2.0
Taxes: $1
Year Built: 2026
Amenities
Ceiling Fan(s)
High Ceilings
Quartz Counters
Radon Mitigation System
Smart Thermostat
Vaulted Ceiling(s)
Walk-In Closet(s)
Lighting
Private Yard
Rain Gutters
Feature Descriptions
Baths 3/4: 1
Baths Full: 2
Baths Half: 1
Baths Total: 4
Days on Site: 11
Exclusions: None
Exterior: Cement Siding, Frame, Other
Fencing: Partial
Fireplace: Electric, Living Room
Flooring: Carpet, Vinyl
HOA Fee: 250/ Quarterly
Laundry: Laundry Closet
Lot: Historical District, Near Public Transit, Open Space
Parcel#: 111
Patio/Porch: Patio
Pets Allowed: Cats OK, Dogs OK
Security: Carbon Monoxide Detector(s), Radon Detector, Smoke Detector(s)
Sewer: Public Sewer
Special View Info: City, Mountain(s)
Units: 3
Utilities: Electricity Connected, Internet Access (Wired), Natural Gas Not Available
Water: Public
Window: Double Pane Windows
Local Schools
High School: John F. Kennedy
Middle School: DSST: College View
Elementary School: Gust
School District: Denver 1
Listed By / Shown By
Listed By
Agency Name: West and Main Homes Inc
Agency Contact: cerrone.scott@gmail.com,303-437-3013
Shown By
Agency Title: The Cutting Edge, Realtors
Agency Phone: (719) 999-5067
Estimate Your Payment
Estimated Payment
$ 2,864.44 per month $2,704.23 Principal & Interest $0.08 Property Tax $160.13 Homeowner's Insurance
3277 W Frances Walsh Place | MLS# 2246064
This townhouse located at 3277 W Frances Walsh Place , Denver, CO 80236 is currently listed for sale with an asking price of $549,000. This property was built in 2026 and has 3 bedrooms and 3 full and 1 partial baths with 1942 sq. ft. W Frances Walsh Place is located in the Loretto Heights subdivision within the Denver 1 school district. Search Loretto Heights real estate on www.thecuttingedgerealtors.com today.