
BEDS5
BATHS2 full 1 partial
SQUARE FEET2,902
MLS#2301744
STATUSActive
PROPERTY TYPEResidential - Single Family
SUBDIVISIONGreen Mountain
SCHOOLJefferson County R-1
Listing Courtesy of:
LIV Sotheby's International Realty
Agency Contact: JStratton@livsothebysrealty.com,720-496-5308

Property Description
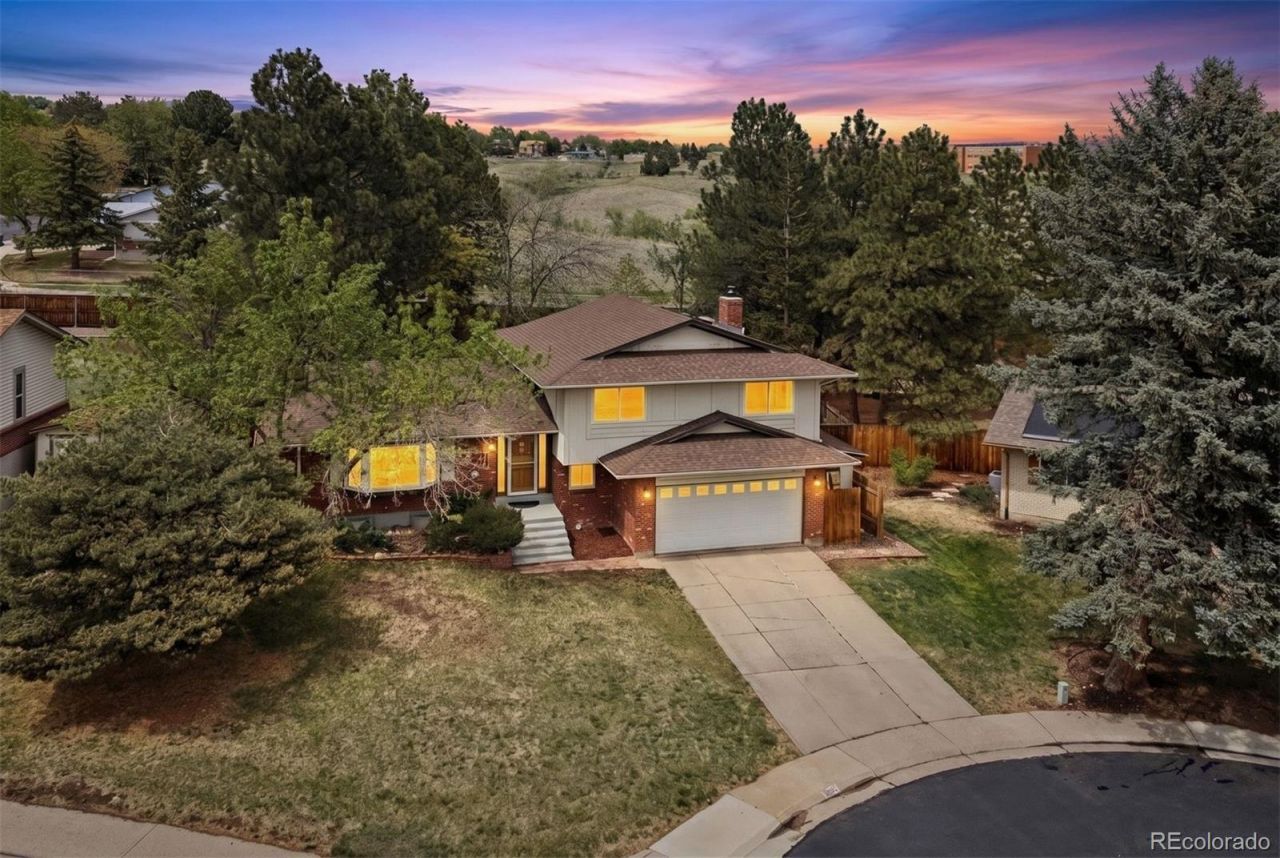
Tucked into one of Green Mountains most coveted neighborhoods, this beautifully reimagined home seamlessly blends sophisticated design, spacious living, and Colorado outdoor lifestyle. Redesigned with a stunning open-concept floor plan, the home welcomes you with light-filled living spaces, dual inviting walk-outs, and effortless indoor-outdoor flow perfect for both everyday living and entertaining. Situated on an expansive 1/3 acre landscaped lot, the home features an enormous backyard, a spacious deck, a large covered patio, and a second open-air flagstone patio ideal for a fire pit. This property offers a rare combination of privacy, functionality, and elevated style. With over 2,900 total square feet, this spacious residence features 5 bedrooms, 3 bathrooms, and an impressive list of thoughtful upgrades throughout. The stunning, fully redesigned kitchen serves as the heart of the home, featuring a center island, peninsula breakfast bar, tall pub-style counter, quartz countertops, fingerprint-resistant slate appliances, touch-free faucet, pantry space, recessed lighting, and as designer pendant lighting. Fresh interior and exterior paint, new carpet, upgraded baseboards, stylish lighting and ceiling fans, whole-home humidifier, upgraded vinyl windows, and a classic wood-burning fireplace add warmth and character throughout. Additional improvements include impact resistant roof, 50-gallon water heater, underground sprinkler system, attached utility shed, and storage space and utility sink in the furnace room. Ideally located in the foothills, the home is just blocks from 2,400 acres of open space, with convenient access to 17 miles of multi-use trails, excellent area schools, shopping, dining, and Red Rocks. Only 15 minutes west of downtown, and 10 minutes east of the Rockies. Exceptional opportunity in one of Green Mountains most desirable communities!
Property Features
Property Type: Residential - Single Family
Basement: Crawl Space, Finished, Partial
Cooling: None
Fireplaces: 1
Garage: 2 car attached
Heating: Forced Air
Home Style: Mid-Century Modern
Lot Size: 0.33 Acres
Roof Type: Composition
Taxes: $4,710
Year Built: 1973
Amenities
Ceiling Fan(s)
Eat-in Kitchen
Kitchen Island
Quartz Counters
Radon Mitigation System
Smoke Free
Fire Pit
Garden
Lighting
Private Yard
Rain Gutters
Feature Descriptions
Appliances: Dishwasher, Disposal, Range, Refrigerator
Baths 3/4: 1
Baths Full: 1
Baths Half: 1
Baths Total: 3
Days on Site: 7
Exclusions: Sellers Personal Property and Staging Items
Exterior: Brick, Frame, Wood Siding
Fencing: Full
Fireplace: Family Room, Wood Burning
Flooring: Carpet, Tile, Wood
Lot: Landscaped, Level, Many Trees, Near Public Transit, Sprinklers In Front, Sprinklers In Rear
Parcel#: 111791
Parking: Concrete, Lighted, Oversized
Parking Notes: Concrete, Lighted, Oversized
Patio/Porch: Covered, Deck, Patio
Security: Carbon Monoxide Detector(s), Smoke Detector(s)
Sewer: Public Sewer
Utilities: Cable Available, Electricity Connected, Natural Gas Connected, Phone Available
Water: Public
Window: Bay Window(s)
Local Schools
High School: Green Mountain
Middle School: Dunstan
Elementary School: Hutchinson
School District: Jefferson County R-1
Listed By / Shown By
Listed By
Agency Name: LIV Sotheby's International Realty
Agency Contact: JStratton@livsothebysrealty.com,720-496-5308
Shown By
Agency Title: The Cutting Edge, Realtors
Agency Phone: (719) 999-5067
Estimate Your Payment
Estimated Payment
$ 4,435.99 per month $3,817.45 Principal & Interest $392.50 Property Tax $226.04 Homeowner's Insurance
12861 W Asbury Place | MLS# 2301744
This single family home located at 12861 W Asbury Place, Lakewood, CO 80228 is currently listed for sale with an asking price of $775,000. This property was built in 1973 and has 5 bedrooms and 2 full and 1 partial baths with 2902 sq. ft. W Asbury Place is located in the Green Mountain subdivision within the Jefferson County R-1 school district. Search Green Mountain real estate on www.thecuttingedgerealtors.com today.