
BEDS3
BATHS2 full 1 partial
SQUARE FEET2,719
MLS#2490133
STATUSActive
PROPERTY TYPEResidential - Single Family
SUBDIVISIONMeadows At Westwoods Ranch
SCHOOLJefferson County R-1
Listing Courtesy of:
Keller Williams Avenues Realty
Agency Contact: s.gill@kw.com,720-656-4769

Property Description
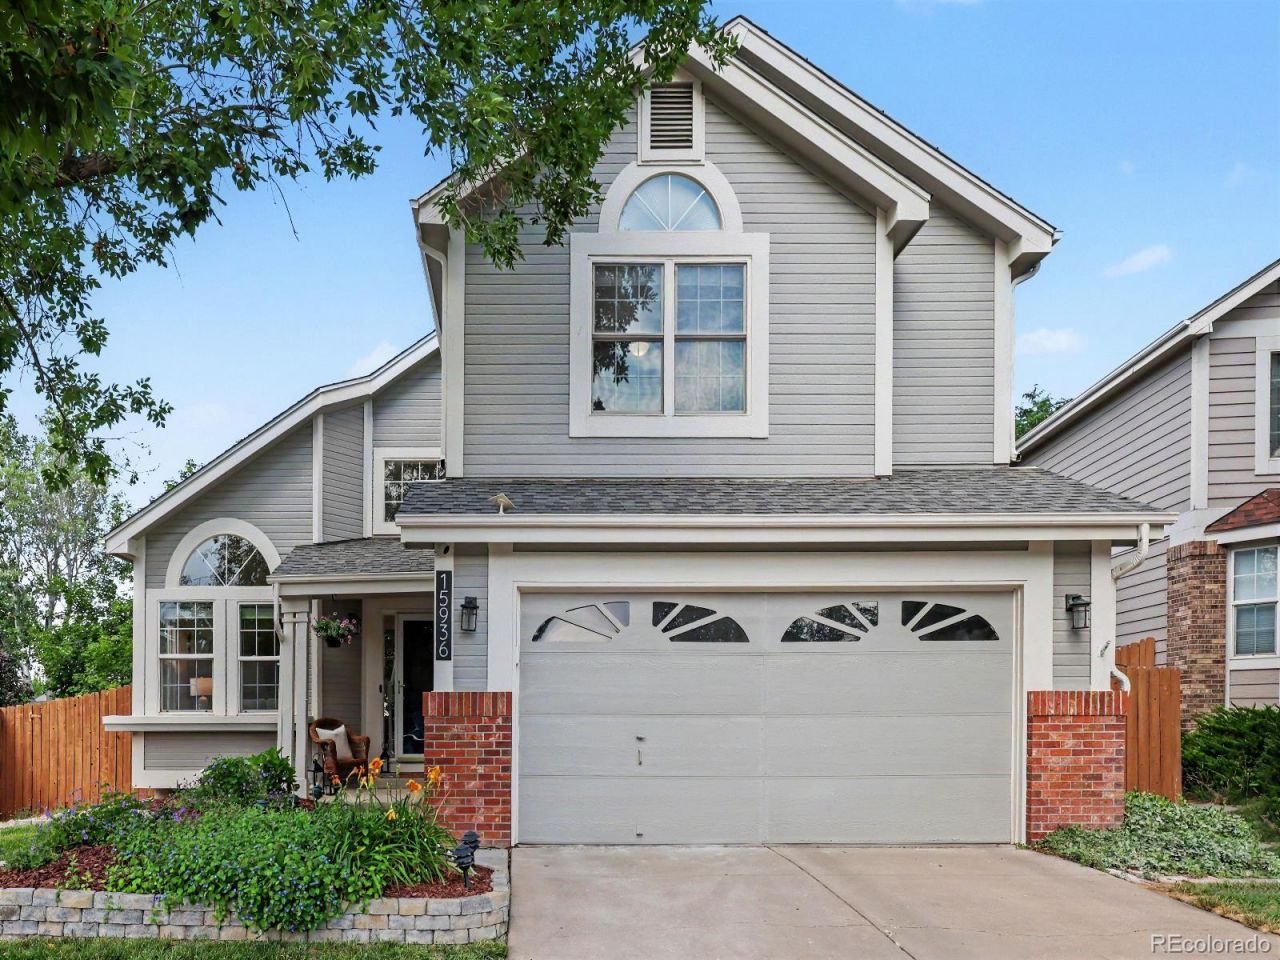
Welcome to this spacious and inviting retreat nestled on a cul-de-sac, in the premier Meadows at West Woods Ranch neighborhood! This stunning home delivers the ideal blend of elegance and everyday function.Enter a dramatic sun-drenched vaulted foyer and open layout. The gorgeous remodeled kitchen is equipped with stainless steel appliances and flows seamlessly into the main living areas, creating an ideal setup for both everyday living and entertaining. Step outside to the large patio, perfect for relaxing, dining, or enjoying Colorados beautiful outdoor lifestyle.Unwind in the cozy family room highlighted by a gas fireplace, or head upstairs where three bedrooms and 2 full bathrooms await.The unfinished basement offers a finished bonus room?ideal for a private home office or gym. This prime Westwoods location is just steps away from the Meadows at West Woods Park and trail system that connects to the Ralston Creek Trail. Conveniently located minutes from the golf course, elementary school, restaurants and shopping. Welcome home!
Upcoming Open Houses
Open House Saturday July 25th, 12:00pm - 2:00pm
Open House Sunday July 26th, 12:00pm - 2:00pm
Property Features
Property Type: Residential - Single Family
Basement: Bath/Stubbed, Unfinished
Cooling: Central Air
Fireplaces: 1
Garage: 2 car attached
Heating: Forced Air
Home Style: Traditional
Lot Size: 0.14 Acres
Roof Type: Composition
Stories: 2.0
Taxes: $3,941
Year Built: 1997
Amenities
Breakfast Bar
Ceiling Fan(s)
Eat-in Kitchen
Five Piece Bath
Primary Suite
Quartz Counters
Vaulted Ceiling(s)
Feature Descriptions
Appliances: Cooktop, Dishwasher, Disposal, Dryer, Microwave, Oven, Range, Washer
Association Amenities: Park, Playground
Baths 3/4: 0
Baths Full: 2
Baths Half: 1
Baths Total: 3
Days on Site: 2
Exclusions: Sellers personal property and staging items
Exterior: Brick, Frame
Fencing: Full
Fireplace: Family Room, Gas
Flooring: Carpet, Wood
HOA Fee: 90/ Monthly
Laundry: Laundry Closet
Lot: Cul-De-Sac, Landscaped, Many Trees, Sprinklers In Front, Sprinklers In Rear
Parcel#: 419190
Parking: 220 Volts, Concrete
Parking Notes: 220 Volts, Concrete
Patio/Porch: Front Porch, Patio
Security: Carbon Monoxide Detector(s), Video Doorbell
Sewer: Public Sewer
Water: Public
Window: Bay Window(s), Egress Windows, Window Coverings
Local Schools
High School: Ralston Valley
Middle School: Drake
Elementary School: West Woods
School District: Jefferson County R-1
Listed By / Shown By
Listed By
Agency Name: Keller Williams Avenues Realty
Agency Contact: s.gill@kw.com,720-656-4769
Shown By
Agency Title: The Cutting Edge, Realtors
Agency Phone: (719) 999-5067
Estimate Your Payment
Estimated Payment
$ 4,444.95 per month $3,886.41 Principal & Interest $328.42 Property Tax $230.13 Homeowner's Insurance
15936 W 64th Circle | MLS# 2490133
This single family home located at 15936 W 64th Circle, Arvada, CO 80007 is currently listed for sale with an asking price of $789,000. This property was built in 1997 and has 3 bedrooms and 2 full and 1 partial baths with 2719 sq. ft. W 64th Circle is located in the Meadows At Westwoods Ranch subdivision within the Jefferson County R-1 school district. Search Meadows At Westwoods Ranch real estate on www.thecuttingedgerealtors.com today.