
BEDS4
BATHS2 full
SQUARE FEET2,000
MLS#2560859
STATUSActive
PROPERTY TYPEResidential - Single Family
SUBDIVISIONAurora Hills
SCHOOLAdams-Arapahoe 28J
Listing Courtesy of:
eXp Realty, LLC
Agency Contact: Robin@RobinAustinReed.com,720-508-5451

Property Description
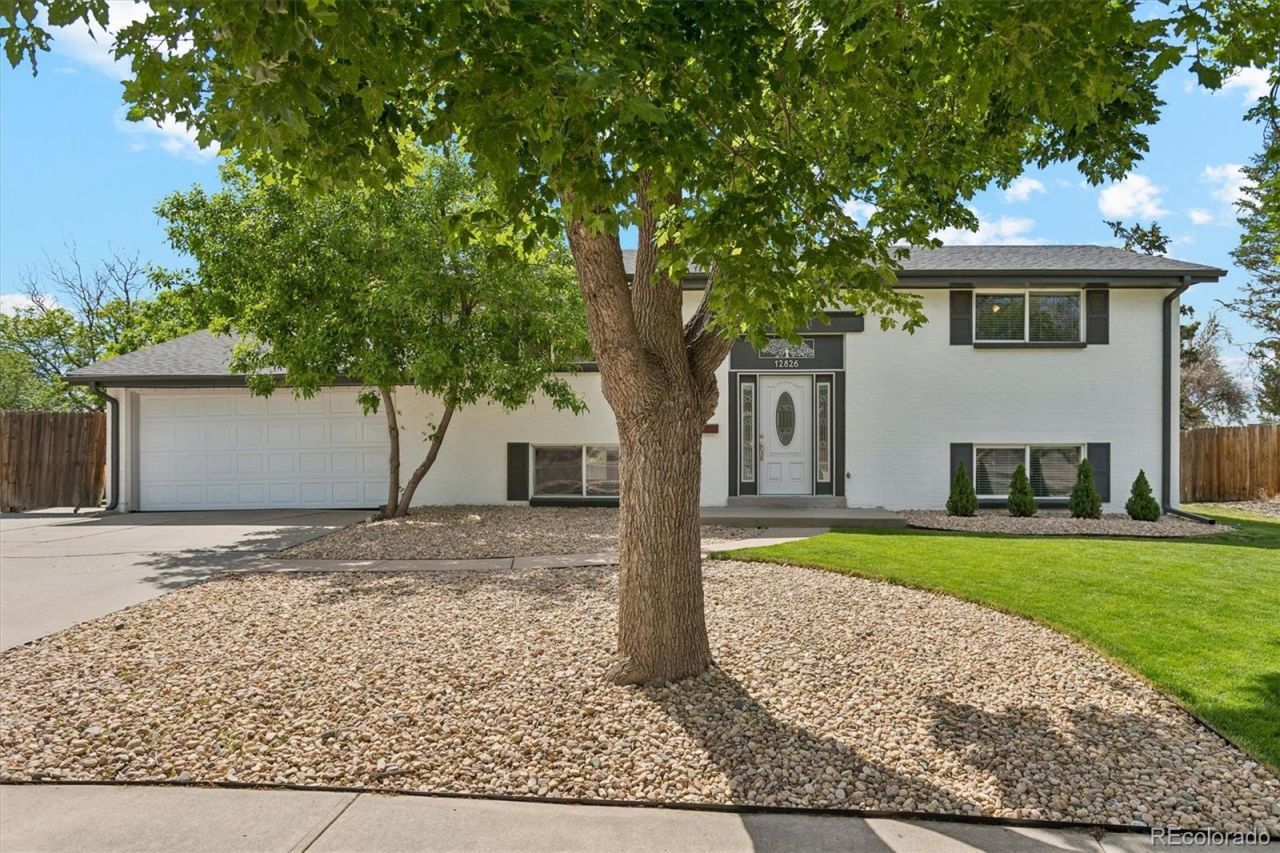
Welcome home to this inviting Aurora ranch, ideally situated on a quiet interior circle with mature trees and a true neighborhood feel. Inside, a bright, functional layout offers generous living and dining spaces for easy everyday living and entertaining. The main level features comfortable bedrooms, well-placed baths, and abundant natural light, creating a warm, welcoming atmosphere.The centrally located kitchen connects seamlessly to indoor and outdoor gathering areas, making it easy to cook and host. Downstairs, the finished lower level offers flexible space for a second living area, home office, gym, hobby room, or guest retreat. Outside, enjoy a spacious backyard with room for gardening, play, pets, and summer barbecues, plus a covered or semi-sheltered area for extended seasonal use.Set in an established Aurora neighborhood with convenient access to I-225, parks, schools, shopping, and medical services, this home offers both convenience and long-term value. Ideal for first-time buyers, downsizers, or investors, it presents a great opportunity to personalize and build equity.Hot tub has been cleaned and serviced.Complete remodel in 2017 to include: Fiberon deck including posts, stairs, metal roof, and railing installation.LVL flooring installed, base boards, crown moulding, shoe moulding, door trim and other trim, doors (entire house besides main front door). Kitchen remodel to include cabinetry, island, appliances, pantry, counter tops and back splash. Insulation installed, dry wall, stair replacement (upstairs and downstairs), lighting replacement, ceiling fans, appliances (refrigerator, dishwasher, range, microwave), kitchen sink, blinds, interior paint, exterior paint (Sherwin Williams Primer & SuperPaint), replaced banisters and hand rails railing. Upstairs bathroom remodeled: (shower, sink, toilet, etc.) Paver blocks added under deck front yard. Landscaped new sconse by front door and garage door. Roof replaced in 2026.
Property Features
Property Type: Residential - Single Family
Cooling: Central Air
Fireplaces: 1
Garage: 2 car attached
Heating: Forced Air
Home Style: Traditional
Lot Size: 0.32 Acres
Roof Type: Composition
Taxes: $3,158
Year Built: 1965
Amenities
Breakfast Bar
Ceiling Fan(s)
Laminate Counters
Primary Suite
Smoke Free
Balcony
Private Yard
Rain Gutters
Spa/Hot Tub
Feature Descriptions
Appliances: Convection Oven, Dishwasher, Disposal, Dryer, Gas Water Heater, Microwave, Oven, Range, Refrigerator, Washer
Baths 3/4: 0
Baths Full: 2
Baths Half: 0
Baths Total: 2
Days on Site: 2
Exclusions: NONE
Exterior: Brick, Cedar
Fencing: Full
Fireplace: Family Room
Flooring: Vinyl
Hot Tub: Yes
Laundry: In Unit
Lot: Landscaped, Sprinklers In Front, Sprinklers In Rear
Parcel#: 031149568
Parking: Concrete
Parking Notes: Concrete
Patio/Porch: Covered, Deck, Front Porch, Patio
Sewer: Public Sewer
Special View Info: Mountain(s)
Utilities: Cable Available, Electricity Available, Electricity Connected, Internet Access (Wired), Natural Gas Available, Natural Gas Connected, Phone Available
Water: Public
Local Schools
High School: Gateway
Middle School: Aurora Hills
Elementary School: Virginia Court
School District: Adams-Arapahoe 28J
Listed By / Shown By
Listed By
Agency Name: eXp Realty, LLC
Agency Contact: Robin@RobinAustinReed.com,720-508-5451
Shown By
Agency Title: The Cutting Edge, Realtors
Agency Phone: (719) 999-5067
Estimate Your Payment
Estimated Payment
$ 3,002.30 per month $2,586.01 Principal & Interest $263.17 Property Tax $153.13 Homeowner's Insurance
12826 E Nevada Circle | MLS# 2560859
This single family home located at 12826 E Nevada Circle, Aurora, CO 80012 is currently listed for sale with an asking price of $525,000. This property was built in 1965 and has 4 bedrooms and 2 full baths with 2000 sq. ft. E Nevada Circle is located in the Aurora Hills subdivision within the Adams-Arapahoe 28J school district. Search Aurora Hills real estate on www.thecuttingedgerealtors.com today.