
BEDS5
BATHS5 full
SQUARE FEET3,331
MLS#2638547
STATUSActive
PROPERTY TYPEResidential - Single Family
SUBDIVISIONWashington Park West
SCHOOLDenver 1
Listing Courtesy of:
Compass - Denver
Agency Contact: Sarah.Nolan@compass.com,734-476-7533

Property Description
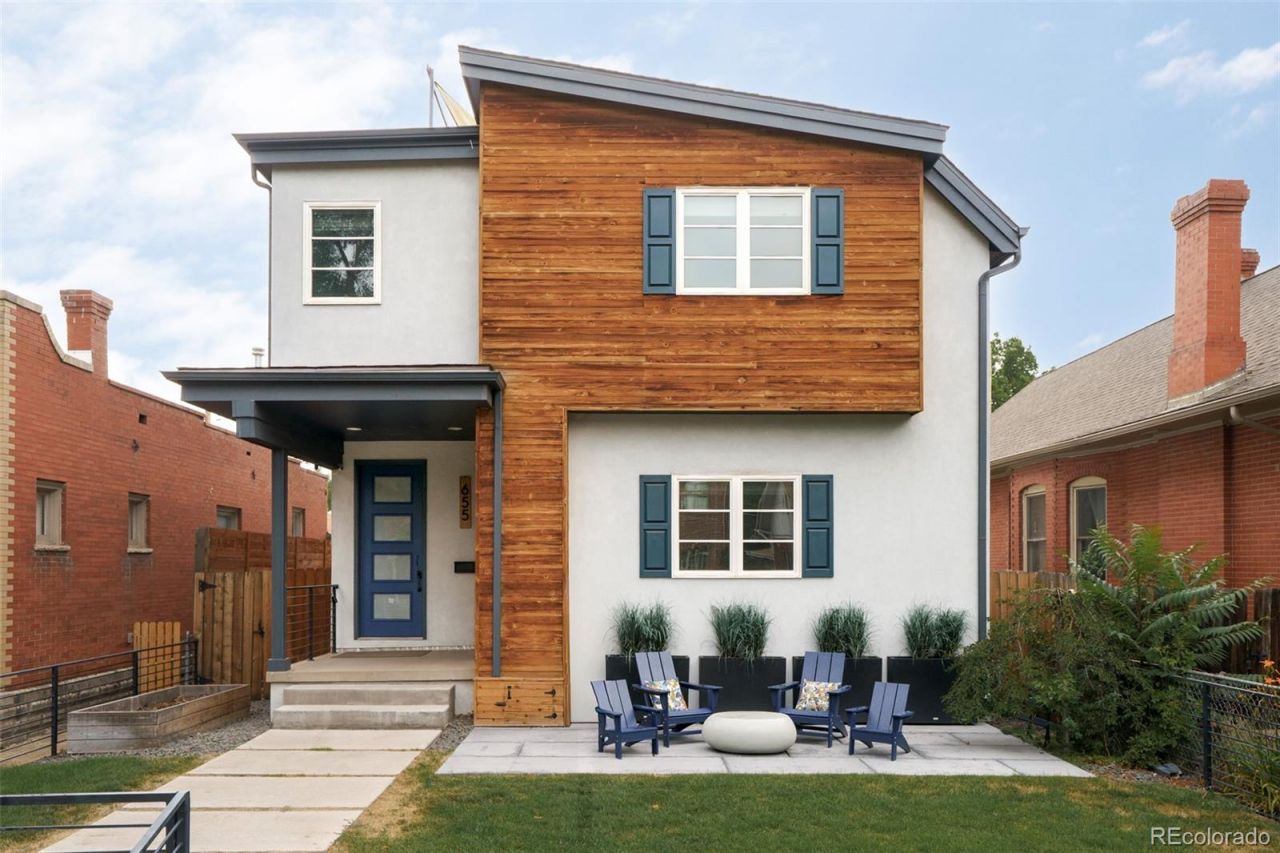
Rarely do homes like this become available in West Wash Park. This newer single-family home showcases contemporary architecture on a quiet, tree-lined street just 4 blocks from Washington Park. The inviting front yard features a modern wrought-iron fence, a new patio, & professionally designed landscaping. Everything (apart from one wall) was new in 2018! The main level offers open-concept living, dining, & kitchen. The kitchen features a large island, contemporary cabinetry, stainless steel appliances, & generous storage. High ceilings & abundant windows fill the home with natural light, enhanced by its southern exposure. This level also includes a private office (or conforming bedroom) with french doors, a gorgeous chandelier, & striking wallpaper, a 3/4 bathroom, & a mudroom with built-ins for easy storage. Upstairs are three spacious bedrooms and three bathrooms. The primary feels like a true retreat and includes an 5 piece en suite bathroom and large walk-in closet with custom built-ins. Continue up one more level to the incredible rooftop deck, where youll enjoy sweeping mountain views. The finished basement offers a comfortable second living area, a playroom or flex space, a fifth conforming bedroom currently used as a gym, & an additional large 3/4 bathroom. The west-facing backyard is equally impressive, featuring a spacious composite deck with custom shade & heaters, a lush grassy lawn, a beautiful sauna, & an oversized 2.5-car garage complete with built-in storage. Additional bonuses: zoned heating & cooling (2 AC units & 2 furnaces), Aquasauna whole-house water purification system, custom window treatments, heated toilets, heated floors in the primary bathroom, large closets with built-ins, rooftop deck with composite decking & shade sails with mountain & city views, 9-foot privacy fence, newly planted trees, & built-in planter boxes. Truly an amazing opportunity to own one of the nicest homes in one of Denvers most coveted neighborhoods!
Upcoming Open Houses
Open House Saturday August 1st, 11:00am - 1:00pm
Open House Sunday August 2nd, 11:00am - 1:00pm
Property Features
Property Type: Residential - Single Family
Basement: Finished, Interior Entry, Partial
Cooling: Central Air
Fireplaces: 1
Garage: 2
Heating: Forced Air, Natural Gas
Home Style: Urban Contemporary
Lot Size: 0.11 Acres
Roof Type: Composition, Membrane
Stories: 2.0
Taxes: $9,624
Year Built: 1957
Amenities
Built-in Features
Ceiling Fan(s)
Five Piece Bath
Kitchen Island
Open Floorplan
Primary Suite
Quartz Counters
Sauna
Hot Tub
Walk-In Closet(s)
Garden
Gas Valve
Private Yard
Feature Descriptions
Appliances: Bar Fridge, Cooktop, Dishwasher, Disposal, Microwave, Oven, Range Hood, Refrigerator, Tankless Water Heater
Baths 3/4: 3
Baths Full: 2
Baths Half: 0
Baths Total: 5
Days on Site: 6
Exclusions: Staging items
Exterior: Frame, Stucco, Wood Siding
Fencing: Full
Fireplace: Gas, Living Room
Flooring: Tile, Wood
Hot Tub: Yes
Laundry: Sink
Lot: Landscaped, Level, Sprinklers In Front, Sprinklers In Rear
Parcel#: 5151-32-029
Parking: Concrete, Exterior Access Door, Oversized, Storage
Parking Notes: Concrete, Exterior Access Door, Oversized, Storage
Patio/Porch: Covered, Deck, Front Porch, Patio, Rooftop
Sauna: Yes
Security: yes
Security: Carbon Monoxide Detector(s), Security System, Smart Locks, Smoke Detector(s), Video Doorbell
Sewer: Public Sewer
Special View Info: Mountain(s)
Utilities: Electricity Connected, Natural Gas Connected
Water: Public
Window: Double Pane Windows, Window Coverings
Local Schools
High School: South
Middle School: Grant
Elementary School: Lincoln
School District: Denver 1
Listed By / Shown By
Listed By
Agency Name: Compass - Denver
Agency Contact: Sarah.Nolan@compass.com,734-476-7533
Shown By
Agency Title: The Cutting Edge, Realtors
Agency Phone: (719) 999-5067
Estimate Your Payment
Estimated Payment
$ 10,167.24 per month $8,841.70 Principal & Interest $802.00 Property Tax $523.54 Homeowner's Insurance
655 S Clarkson Street | MLS# 2638547
This single family home located at 655 S Clarkson Street, Denver, CO 80209 is currently listed for sale with an asking price of $1,795,000. This property was built in 1957 and has 5 bedrooms and 5 full baths with 3331 sq. ft. S Clarkson Street is located in the Washington Park West subdivision within the Denver 1 school district. Search Washington Park West real estate on www.thecuttingedgerealtors.com today.