
BEDS3
BATHS4 full
SQUARE FEET5,050
MLS#2773648
STATUSActive
PROPERTY TYPEResidential - Single Family
SUBDIVISIONInspiration
SCHOOLDouglas RE-1
Listing Courtesy of:
Your Castle Realty LLC
Agency Contact: Ryan@thecoloradohomehunter.com,720-584-3489

Property Description
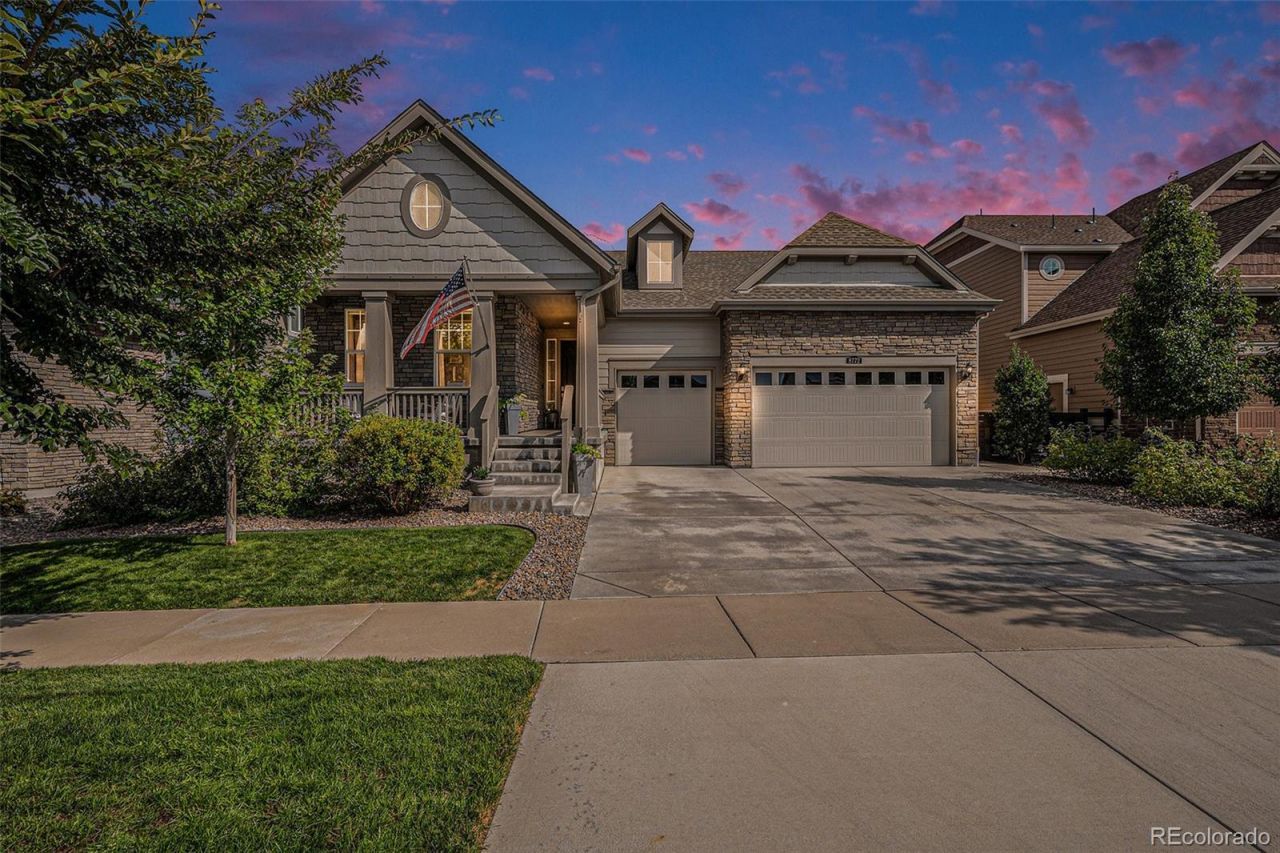
Like new ranch with fully finished basement & designer upgrades! Kitchen with double ovens, huge island with seating for six & walk in pantry. Family room has gas fireplace, wood accent wall & custom cedar mantle. Primary suite includes 11 ceiling inlays, spacious bathroom with dual shower heads, water closet & 2 linen closets & grand primary closet with custom built ins & storage center island that is conveniently connected to an XL laundry room. Custom cabinets 18 deep for easy access abovewasher & dryer, counter, utility sink & storage opposite a second main level office/work/craft station with 12 feet of built-in desk/granite counter & cabinet storage make the laundry room an ideal multipurpose area. Entry hall connects all areasproviding privacy for main level secondary ensuite bedroom with walk in closet. Office, bath, linen closet, mudroom & coat closet complete the first floor. Fully finished basement is spectacular - bedroom has huge walk-in closet & the full bath includes custom vanity. The playroom has a large walk-in closet & dance studio/gym with mirrored wall & Marley flooring make a perfect workout room. Second living area has a fireplace & built in cabinets open to bar & large game area & included pool table making this the perfect space to entertain. Pocket office with built-in desk & storage & 3 unfinished storage areas are a bonus. Secondary bedrooms, playroom, basement linen closet, coat closet & pocket office have custom Elfa closet systems from The Container Store. No shortage of storage in this home! Mountain views from front porch. Backyard is beautifully landscaped with tress for privacy &entertaining areas on deck or pergola patio & raised garden beds. XL 3 car finished garage with 12 foot ceiling & side door. Short walk to numerous parks, swimming pool, multi-purpose building, tennis courts, walking trails & dog parks make this meticulouslymaintained turnkey property, the home for you!
Property Features
Property Type: Residential - Single Family
Basement: Finished, Full, Interior Entry
Cooling: Central Air
Fireplaces: 2
Garage: 3 car attached
Heating: Forced Air, Natural Gas
Home Style: Traditional
Lot Size: 0.19 Acres
Roof Type: Composition
Stories: 1.0
Taxes: $6,952
Year Built: 2020
Amenities
Built-in Features
Ceiling Fan(s)
Eat-in Kitchen
Entrance Foyer
Granite Counters
High Ceilings
Kitchen Island
Open Floorplan
Pantry
Primary Suite
Walk-In Closet(s)
Wet Bar
Garden
Private Yard
Feature Descriptions
Appliances: Bar Fridge, Cooktop, Dishwasher, Disposal, Oven, Range Hood, Refrigerator
Association Amenities: Clubhouse, Park, Pool, Tennis Court(s)
Baths 3/4: 2
Baths Full: 2
Baths Half: 0
Baths Total: 4
Days on Site: 6
Exclusions: Sellers personal property, washer & dryer.
Exterior: Frame
Fencing: Full
Fireplace: Family Room, Gas, Great Room
Flooring: Tile, Vinyl
HOA Fee: 294/ Quarterly
Laundry: Sink, In Unit
Lot: Sprinklers In Front, Sprinklers In Rear
Parcel#: R0494524
Parking: Concrete, Dry Walled, Finished Garage, Oversized
Parking Notes: Concrete, Dry Walled, Finished Garage, Oversized
Patio/Porch: Covered, Deck, Front Porch, Patio
Security: Smoke Detector(s)
Sewer: Public Sewer
Utilities: Electricity Available, Electricity Connected, Natural Gas Available, Natural Gas Connected
Water: Public
Window: Window Coverings
Local Schools
High School: Chaparral
Middle School: Sierra
Elementary School: Pine Lane Prim/Inter
School District: Douglas RE-1
Listed By / Shown By
Listed By
Agency Name: Your Castle Realty LLC
Agency Contact: Ryan@thecoloradohomehunter.com,720-584-3489
Shown By
Agency Title: The Cutting Edge, Realtors
Agency Phone: (719) 999-5067
Estimate Your Payment
Estimated Payment
$ 5,269.78 per month $4,428.24 Principal & Interest $579.33 Property Tax $262.21 Homeowner's Insurance
8772 S Wenatchee Court | MLS# 2773648
This single family home located at 8772 S Wenatchee Court, Aurora, CO 80016 is currently listed for sale with an asking price of $899,000. This property was built in 2020 and has 3 bedrooms and 4 full baths with 5050 sq. ft. S Wenatchee Court is located in the Inspiration subdivision within the Douglas RE-1 school district. Search Inspiration real estate on www.thecuttingedgerealtors.com today.