
BEDS3
BATHS3 full 1 partial
SQUARE FEET3,435
MLS#3019794
STATUSActive
PROPERTY TYPEResidential - Single Family
SUBDIVISIONHighlands Ranch-Eastridge
SCHOOLDouglas RE-1
Listing Courtesy of:
Kentwood Real Estate DTC, LLC
Agency Contact: Jbuckley@kentwood.com,303-773-3399

Property Description
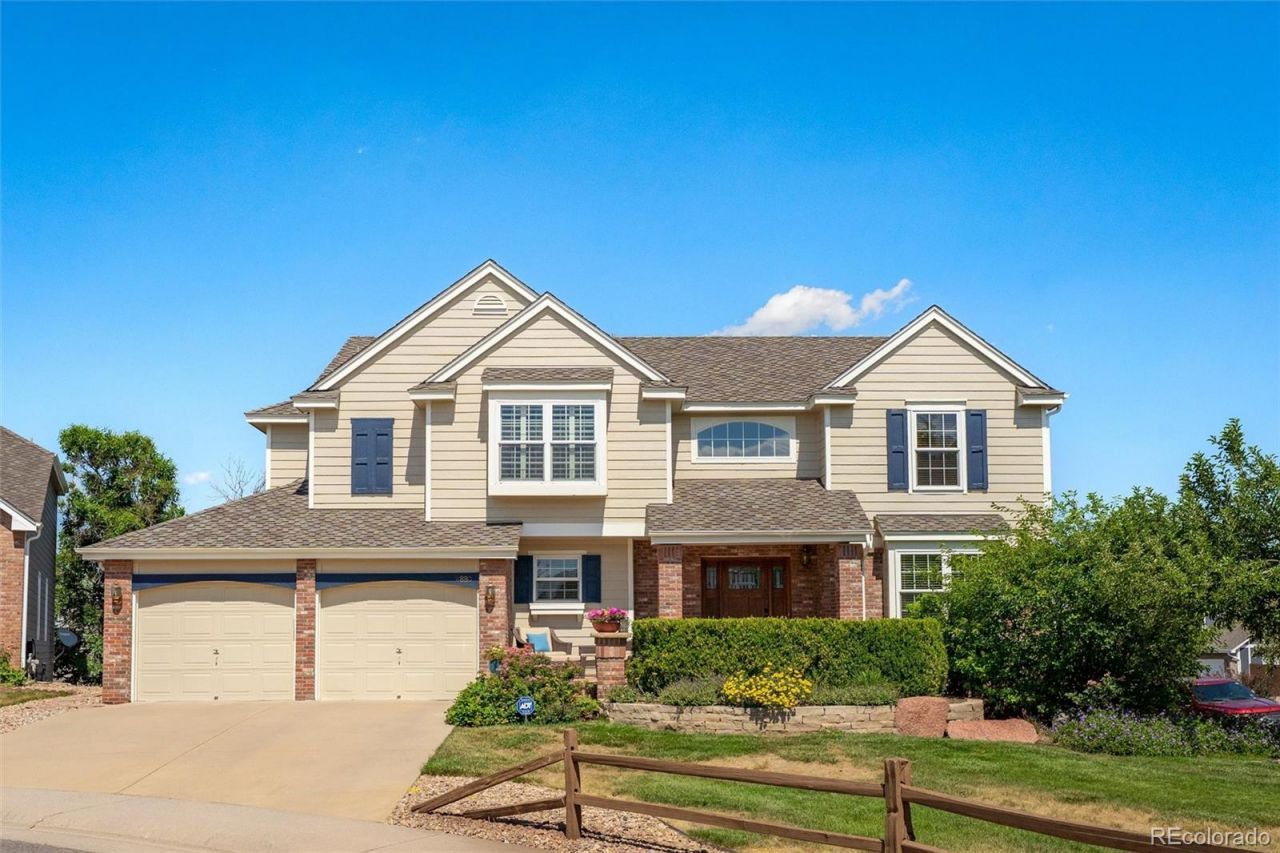
Beautifully updated two-story home with a finished walkout basement on a premium, ultra spacious cul-de-sac lot in Highlands Ranch. Offering 3,385 finished square feet, this home features 3 bedrooms, 4 bathrooms, and an upper-level loft that could easily be converted into a fourth bedroom. The stunning kitchen showcases custom white cabinetry, a Wolf gas cooktop and double ovens, and opens to the dramatic two-story family room with a gas fireplace. Wide plank wood floors extend throughout the entry, living room, dining room, and kitchen creating a warm and cohesive main level. The finished walkout basement provides a large, flexible space ideal for a recreation room, home gym, or media room with an adjoining 3/4 bath. Enjoy the inviting stamped concrete front porch, a spacious deck with patio below, and exceptionally large front and back yards offering plenty of room for play, entertaining, and outdoor enjoyment. Conveniently located near shopping, restaurants, parks, trails, and major highways, this is a rare combination of updates, space, and location.
Property Features
Property Type: Residential - Single Family
Basement: Crawl Space, Daylight, Exterior Entry, Finished, Partial, Walk-Out Access
Cooling: Attic Fan, Central Air
Fireplaces: 1
Garage: 3 car attached
Heating: Forced Air, Natural Gas
Lot Size: 0.27 Acres
Roof Type: Composition
Stories: 2.0
Taxes: $5,426
Year Built: 1993
Amenities
Breakfast Bar
Ceiling Fan(s)
Eat-in Kitchen
Entrance Foyer
Five Piece Bath
Granite Counters
High Ceilings
Kitchen Island
Smoke Free
Walk-In Closet(s)
Feature Descriptions
Appliances: Cooktop, Dishwasher, Double Oven, Down Draft, Dryer, Gas Water Heater, Microwave, Refrigerator, Sump Pump, Washer
Association Amenities: Fitness Center, Pool, Tennis Court(s), Trail(s)
Baths 3/4: 1
Baths Full: 2
Baths Half: 1
Baths Total: 4
Days on Site: 2
Exclusions: Sellers personal property
Exterior: Brick, Frame
Fencing: Partial
Fireplace: Family Room, Gas Log
Flooring: Carpet, Tile, Wood
HOA Fee: 174/ Quarterly
Lot: Corner Lot, Cul-De-Sac, Landscaped, Level, Many Trees, Sprinklers In Front, Sprinklers In Rear
Parcel#: R0362828
Parking: Concrete, Tandem
Parking Notes: Concrete, Tandem
Patio/Porch: Deck, Front Porch
Sewer: Public Sewer
Water: Public
Window: Double Pane Windows, Window Treatments
Local Schools
High School: Highlands Ranch
Middle School: Cresthill
Elementary School: Acres Green
School District: Douglas RE-1
Listed By / Shown By
Listed By
Agency Name: Kentwood Real Estate DTC, LLC
Agency Contact: Jbuckley@kentwood.com,303-773-3399
Shown By
Agency Title: The Cutting Edge, Realtors
Agency Phone: (719) 999-5067
Estimate Your Payment
Estimated Payment
$ 5,017.40 per month $4,310.02 Principal & Interest $452.17 Property Tax $255.21 Homeowner's Insurance
8880 Chestnut Hill Way | MLS# 3019794
This single family home located at 8880 Chestnut Hill Way, Highlands Ranch, CO 80130 is currently listed for sale with an asking price of $875,000. This property was built in 1993 and has 3 bedrooms and 3 full and 1 partial baths with 3435 sq. ft. Chestnut Hill Way is located in the Highlands Ranch-Eastridge subdivision within the Douglas RE-1 school district. Search Highlands Ranch-Eastridge real estate on www.thecuttingedgerealtors.com today.