
BEDS3
BATHS2 full 2 partial
SQUARE FEET2,987
MLS#3107318
STATUSActive
PROPERTY TYPEResidential - Single Family
SUBDIVISIONGreen Gables Village Valley View Flg #5
SCHOOLJefferson County R-1
Listing Courtesy of:
Your Castle Realty LLC
Agency Contact: ewelinakurka07@gmail.com,720-936-7573

Property Description
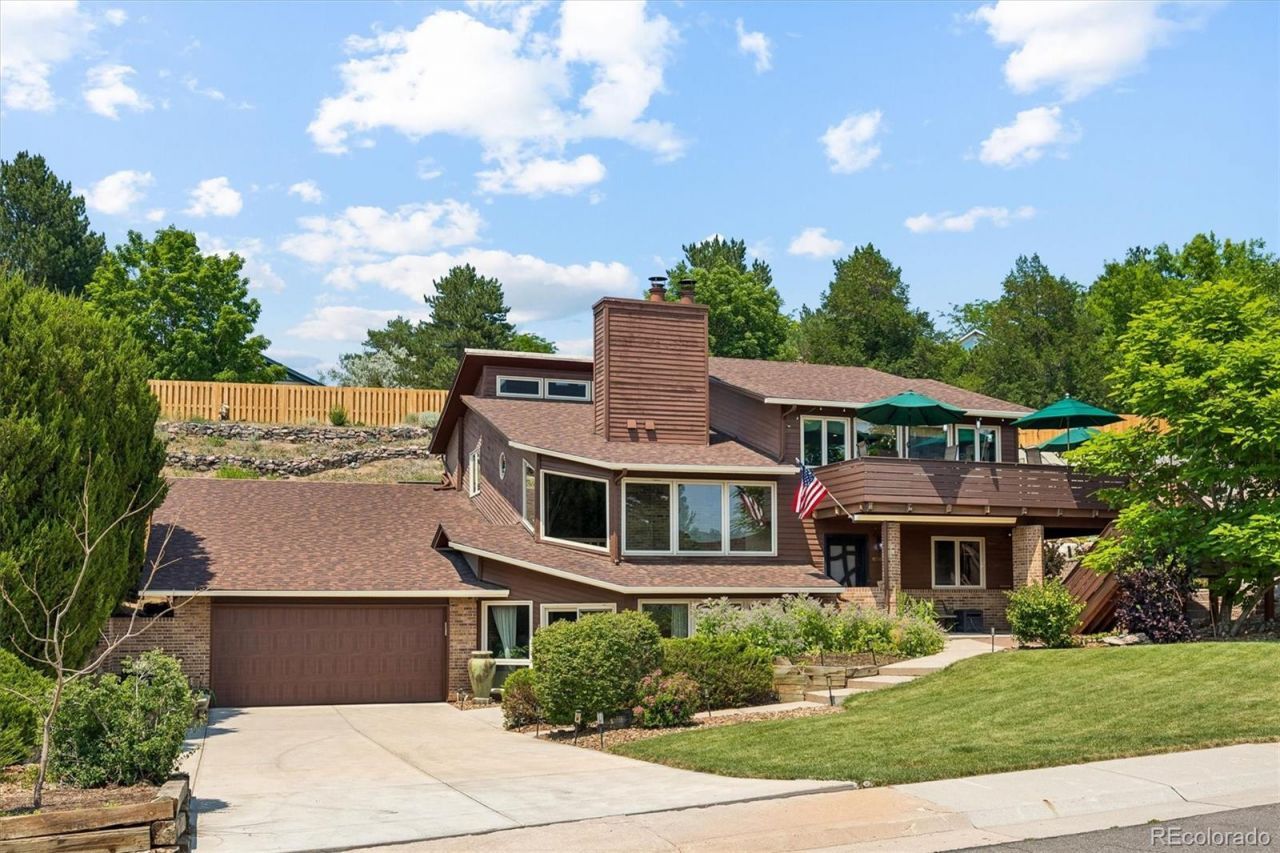
*** OPEN HOUSE SATURDAY 11-1PM *** Some homes have updates. This one has a story. Tucked inside Lakewoods Valley View neighborhood, this home was actually called The Entertainer by the architect and once you step inside, it makes sense. The floor plan opens beautifully between the upper level and living room, the kitchen was designed so you can cook and still talk with everyone, and the wrap-around deck feels like the room you will use all year long. From the kitchen windows and deck, you get pretty sunrises, mature trees, twinkling lights from the neighboring landscaping, and on a clear day, even a view of Pikes Peak. Inside, the remodeled kitchen has leathered countertops, a Wolf 36 six-burner gas range, and a custom hood designed for someone who actually loves to cook. There are windows everywhere, two fireplaces for colder Colorado nights, a remodeled primary bath with a rain shower, and an extra deep garage with plenty of storage. The neighborhood is just as special, no cookie-cutter homes, very little traffic with only one way in and out, great walking paths, and close access to Stone House Park, Bear Creek Lake Park, Fox Hollow Golf Course, Red Rocks, and even a local Cheers style spot nearby.
Property Features
Property Type: Residential - Single Family
Basement: Finished, Walk-Out Access
Cooling: Central Air
Fireplaces: 2
Garage: 2 car attached
Heating: Forced Air, Natural Gas
Lot Size: 0.25 Acres
Roof Type: Composition
Taxes: $5,175
Year Built: 1983
Amenities
Ceiling Fan(s)
Eat-in Kitchen
Five Piece Bath
Kitchen Island
Vaulted Ceiling(s)
Wired for Data
Balcony
Barbecue
Garden
Private Yard
Rain Gutters
Feature Descriptions
Appliances: Cooktop, Dishwasher, Disposal, Dryer, Microwave, Oven, Refrigerator, Self Cleaning Oven, Washer
Baths 3/4: 0
Baths Full: 2
Baths Half: 2
Baths Total: 4
Days on Site: 4
Exclusions: Sellers personal property
Exterior: Brick, Frame
Fireplace: Family Room, Living Room
Flooring: Tile
Lot: Level, Sprinklers In Front, Sprinklers In Rear
Parcel#: 095084
Patio/Porch: Covered, Deck, Front Porch, Patio, Wrap Around
Security: Carbon Monoxide Detector(s), Smoke Detector(s)
Sewer: Public Sewer
Spa: Bath
Window: Double Pane Windows, Skylight(s)
Local Schools
High School: Bear Creek
Middle School: Carmody
Elementary School: Green Gables
School District: Jefferson County R-1
Listed By / Shown By
Listed By
Agency Name: Your Castle Realty LLC
Agency Contact: ewelinakurka07@gmail.com,720-936-7573
Shown By
Agency Title: The Cutting Edge, Realtors
Agency Phone: (719) 999-5067
Estimate Your Payment
Estimated Payment
$ 4,605.17 per month $3,940.59 Principal & Interest $431.25 Property Tax $233.33 Homeowner's Insurance
8583 W Iliff Avenue | MLS# 3107318
This single family home located at 8583 W Iliff Avenue, Lakewood, CO 80227 is currently listed for sale with an asking price of $800,000. This property was built in 1983 and has 3 bedrooms and 2 full and 2 partial baths with 2987 sq. ft. W Iliff Avenue is located in the Green Gables Village Valley View Flg #5 subdivision within the Jefferson County R-1 school district. Search Green Gables Village Valley View Flg #5 real estate on www.thecuttingedgerealtors.com today.