
BEDS3
BATHS2 full
SQUARE FEET1,506
MLS#3154170
STATUSActive
PROPERTY TYPEResidential - Single Family
SUBDIVISIONWhittier
SCHOOLDenver 1
Listing Courtesy of:
Keller Williams Realty Urban Elite
Agency Contact: Homesbydianne@kw.com,303-249-7415

Property Description
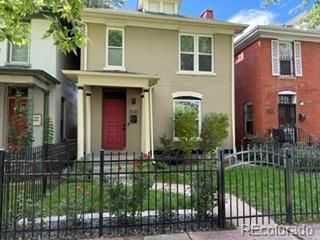
Fall in love with this beautifully remodeled Denver Square in the heart of the sought-after Whittier neighborhood, where timeless character meets modern comfort. Thoughtfully updated throughout, this home showcases stunning exposed brick, abundant natural light, and carefully preserved architectural charm. The fully remodeled kitchen features stylish finishes, quality cabinetry, and an inviting layout thats perfect for everyday living and entertaining. Retreat to the gorgeous primary suite, complete with a beautifully renovated ensuite bath designed for comfort and relaxation. Step outside to enjoy the professionally landscaped yard, offering plenty of space to unwind, garden, or host friends and family. An oversized two-car garage provides exceptional storage and convenience?a rare find in this historic neighborhood. Located just minutes from City Park, RiNo, Uptown, and downtown Denver, this move-in-ready home offers the perfect blend of historic charm, modern updates, and an unbeatable location.
Upcoming Open Houses
Open House Saturday July 18th, 11:00am - 1:00pm
Open House Sunday July 19th, 11:00am - 2:00pm
Property Features
Property Type: Residential - Single Family
Basement: Cellar
Cooling: Central Air
Fireplaces: 1
Garage: 2
Heating: Forced Air, Natural Gas
Lot Size: 0.07 Acres
Roof Type: Composition
Stories: 2.0
Taxes: $4,251
Year Built: 1900
Amenities
Primary Suite
Quartz Counters
Smoke Free
Private Yard
Feature Descriptions
Appliances: Dishwasher, Disposal, Dryer, Microwave, Oven, Range, Refrigerator, Washer
Baths 3/4: 1
Baths Full: 1
Baths Half: 0
Baths Total: 2
Days on Site: 1
Exclusions: Staging
Exterior: Brick
Fencing: Full
Fireplace: Living Room
Flooring: Wood
Lot: Level
Parcel#: 2352-03-038
Patio/Porch: Front Porch
Sewer: Public Sewer
Water: Public
Local Schools
High School: Manual
Middle School: DSST: Cole
Elementary School: Whittier E-8
School District: Denver 1
Listed By / Shown By
Listed By
Agency Name: Keller Williams Realty Urban Elite
Agency Contact: Homesbydianne@kw.com,303-249-7415
Shown By
Agency Title: The Cutting Edge, Realtors
Agency Phone: (719) 999-5067
Estimate Your Payment
Estimated Payment
$ 4,136.87 per month $3,571.16 Principal & Interest $354.25 Property Tax $211.46 Homeowner's Insurance
2545 N Lafayette Street | MLS# 3154170
This single family home located at 2545 N Lafayette Street , Denver, CO 80205 is currently listed for sale with an asking price of $725,000. This property was built in 1900 and has 3 bedrooms and 2 full baths with 1506 sq. ft. N Lafayette Street is located in the Whittier subdivision within the Denver 1 school district. Search Whittier real estate on www.thecuttingedgerealtors.com today.