
BEDS5
BATHS3 full 1 partial
SQUARE FEET3,201
MLS#3265552
STATUSActive
PROPERTY TYPEResidential - Single Family
SUBDIVISIONHighlands Ranch
SCHOOLDouglas RE-1
Listing Courtesy of:
MB Bingham & Co
Agency Contact: joerealestate@msn.com,303-898-9693

Property Description
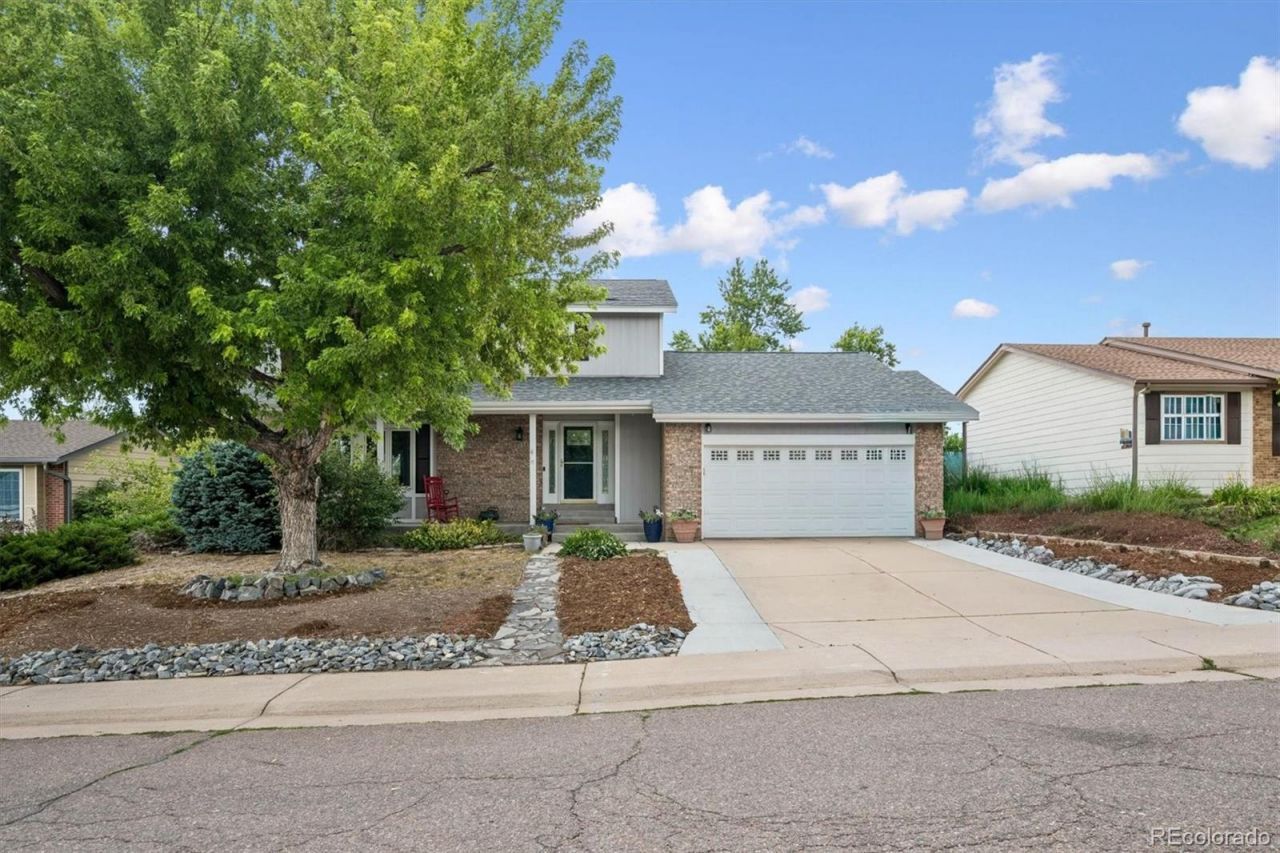
Gorgeous Remodel in Central Highlands Ranch, with a short walk to Rec center and Restaurants! Remodeled Kitchen with gas range and upgraded cabinets with slide outs and extras, plus a second sink! Beautiful primary suite with vaulted ceilings and walk in closet, second closet and the Primary Bath remodeled 3/2026, Brand new carpet in basement, New upgraded roof in 2021, New exterior paint 2022, fences redone improved in 2023, new attic insulation 2022, new windows in 2016, beautiful laminate floors! Ceiling fans in the bedrooms, Tile bathrooms, extra storage with shelving in the finished basement. 2 sliding doors to the great yard with garden area and large patio!
Property Features
Property Type: Residential - Single Family
Basement: Full
Cooling: Central Air
Fireplaces: 1
Garage: 2 car attached
Heating: Forced Air, Natural Gas
Home Style: Traditional
Lot Size: 0.19 Acres
Roof Type: Composition
Stories: 2.0
Taxes: $4,436
Year Built: 1983
Amenities
Breakfast Bar
Feature Descriptions
Appliances: Dishwasher, Microwave, Oven, Range, Refrigerator
Association Amenities: Clubhouse, Fitness Center, Playground, Pool, Tennis Court(s), Trail(s)
Baths 3/4: 2
Baths Full: 1
Baths Half: 1
Baths Total: 4
Days on Site: 4
Exclusions: none
Exterior: Brick, Frame
Fencing: Full
Fireplace: Gas
Flooring: Carpet, Laminate, Tile
HOA Fee: 58/ Monthly
Parcel#: R0264401
Patio/Porch: Front Porch, Patio
Sewer: Public Sewer
Utilities: Cable Available, Electricity Connected, Natural Gas Connected
Water: Public
Local Schools
High School: Mountain Vista
Middle School: Mountain Ridge
Elementary School: Northridge
School District: Douglas RE-1
Listed By / Shown By
Listed By
Agency Name: MB Bingham & Co
Agency Contact: joerealestate@msn.com,303-898-9693
Shown By
Agency Title: The Cutting Edge, Realtors
Agency Phone: (719) 999-5067
Estimate Your Payment
Estimated Payment
$ 4,019.24 per month $3,445.55 Principal & Interest $369.67 Property Tax $204.02 Homeowner's Insurance
825 Northridge Road | MLS# 3265552
This single family home located at 825 Northridge Road , Highlands Ranch, CO 80126 is currently listed for sale with an asking price of $699,500. This property was built in 1983 and has 5 bedrooms and 3 full and 1 partial baths with 3201 sq. ft. Northridge Road is located in the Highlands Ranch subdivision within the Douglas RE-1 school district. Search Highlands Ranch real estate on www.thecuttingedgerealtors.com today.