
BEDS5
BATHS3 full 1 partial
SQUARE FEET2,867
MLS#3650968
STATUSPending
PROPERTY TYPEResidential - Single Family
SUBDIVISIONEastridge
SCHOOLCherry Creek 5
Listing Courtesy of:
Realty One Group Five Star
Agency Contact: laura@laurawhome.com,303-419-2156

Property Description
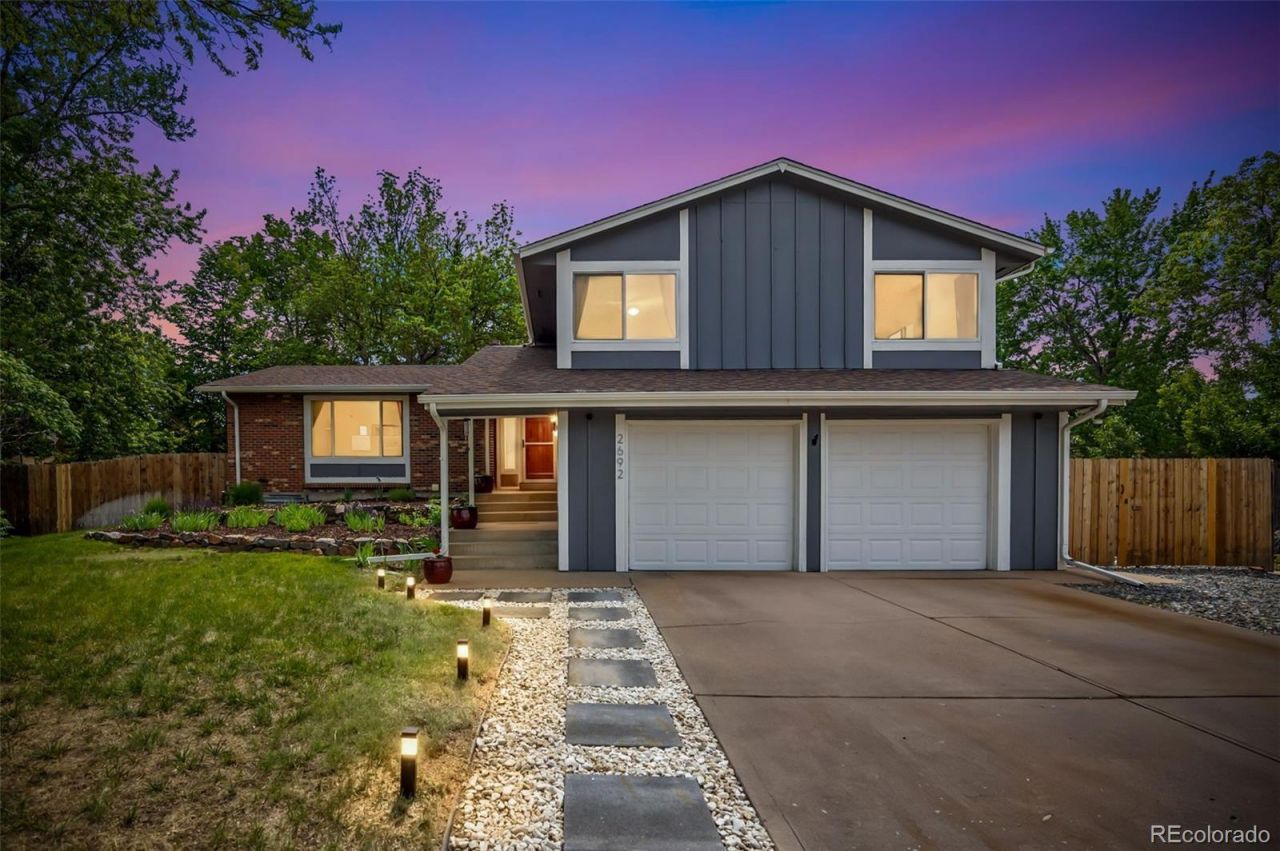
Tucked away on a quiet cul-de-sac in a highly sought-after neighborhood, this exceptional residence offers the perfect blend of space, comfort, and convenience. Boasting over 2,800 square feet, this beautifully maintained home features five generously sized bedrooms and four bathrooms, providing ample room for everyday living and entertaining.Step inside to discover an inviting interior filled with natural light, thoughtfully designed with seamless flow between the dining room, kitchen, and living areas. A charming wood-burning fireplace anchors the living space, creating a warm and welcoming atmosphere. The spacious primary suite serves as a true retreat, complete with a walk-in closet and well-appointed bath, while ample storage throughout the home ensures everything has its place.The finished basement offers remarkable versatility, ideal as a private mother-in-law suite or flexible living space. Complete with an egress window, utility kitchen, full closet, and a ¾ bathroom, it can easily function as a bedroom, recreation room, or separate guest quarters. An expansive backyard oasis features mature landscaping, raised garden beds, and a stunning, large ash tree that provides both shade and privacy. The covered redwood deck and patio create the perfect setting for summer barbecues, gatherings, and relaxing evenings.Ideally located within the highly regarded Cherry Creek School District, this home offers unmatched access to outdoor recreation and urban convenience. Enjoy being just minutes from Cherry Creek Reservoir State Park, including the off-leash dog park, as well as nearby access to the High Line Canal and Cherry Creek Trail. Commuting is a breeze with quick connections to I-25 and I-225, just one mile to the Nine-Mile Light Rail Station, and a major RTD bus route only two blocks away.Surrounded by a walkable neighborhood with parks, playgrounds, and a wide variety of shopping, dining, and market options, this home truly has it all!
Property Features
Property Type: Residential - Single Family
Basement: Finished
Cooling: Central Air
Fireplaces: 1
Garage: 2 car attached
Heating: Forced Air, Natural Gas
Home Style: Traditional
Lot Size: 0.28 Acres
Roof Type: Composition
Taxes: $3,223
Year Built: 1975
Amenities
Ceiling Fan(s)
Granite Counters
High Ceilings
Open Floorplan
Pantry
Primary Suite
Quartz Counters
Smoke Free
Vaulted Ceiling(s)
Walk-In Closet(s)
Garden
Private Yard
Feature Descriptions
Appliances: Convection Oven, Dishwasher, Disposal, Dryer, Gas Water Heater, Microwave, Oven, Refrigerator, Self Cleaning Oven, Washer, Water Purifier
Baths 3/4: 2
Baths Full: 1
Baths Half: 1
Baths Total: 4
Days on Site: 7
Exclusions: Freezer in garage and the freezer in basement. There are cameras and recording equipment outside front door and garage doors.
Exterior: Brick, Frame
Fencing: Full
Fireplace: Family Room, Wood Burning
Flooring: Carpet, Tile, Vinyl, Wood
Laundry: In Unit, Laundry Closet
Lot: Cul-De-Sac, Landscaped, Near Public Transit, Sprinklers In Front, Sprinklers In Rear
Parcel#: 031252687
Parking: Concrete, Dry Walled, Exterior Access Door, Insulated Garage, Lighted, Oversized, Storage
Parking Notes: Concrete, Dry Walled, Exterior Access Door, Insulated
Patio/Porch: Covered, Deck
Security: Carbon Monoxide Detector(s), Smoke Detector(s)
Sewer: Public Sewer
Special View Info: Mountain(s)
Utilities: Cable Available, Electricity Available, Electricity Connected, Natural Gas Available, Natural Gas Connected
Water: Public
Window: Double Pane Windows, Egress Windows, Window Coverings, Window Treatments
Local Schools
High School: Overland
Middle School: Prairie
Elementary School: Eastridge
School District: Cherry Creek 5
Listed By / Shown By
Listed By
Agency Name: Realty One Group Five Star
Agency Contact: laura@laurawhome.com,303-419-2156
Shown By
Agency Title: The Cutting Edge, Realtors
Agency Phone: (719) 999-5067
Estimate Your Payment
Estimated Payment
$ 3,346.33 per month $2,905.69 Principal & Interest $268.58 Property Tax $172.05 Homeowner's Insurance
2692 S Kenton Court | MLS# 3650968
This single family home located at 2692 S Kenton Court, Aurora, CO 80014 is currently listed for sale with an asking price of $589,900. This property was built in 1975 and has 5 bedrooms and 3 full and 1 partial baths with 2867 sq. ft. S Kenton Court is located in the Eastridge subdivision within the Cherry Creek 5 school district. Search Eastridge real estate on www.thecuttingedgerealtors.com today.