
BEDS4
BATHS3 full 1 partial
SQUARE FEET4,693
MLS#3811957
STATUSActive
PROPERTY TYPEResidential - Single Family
SUBDIVISIONSt Vrain Lakes Metro District
SCHOOLSt Vrain Valley RE-1J
Listing Courtesy of:
RE/MAX Alliance
Agency Contact: kitmagley@remax.net,303-775-5177

Property Description
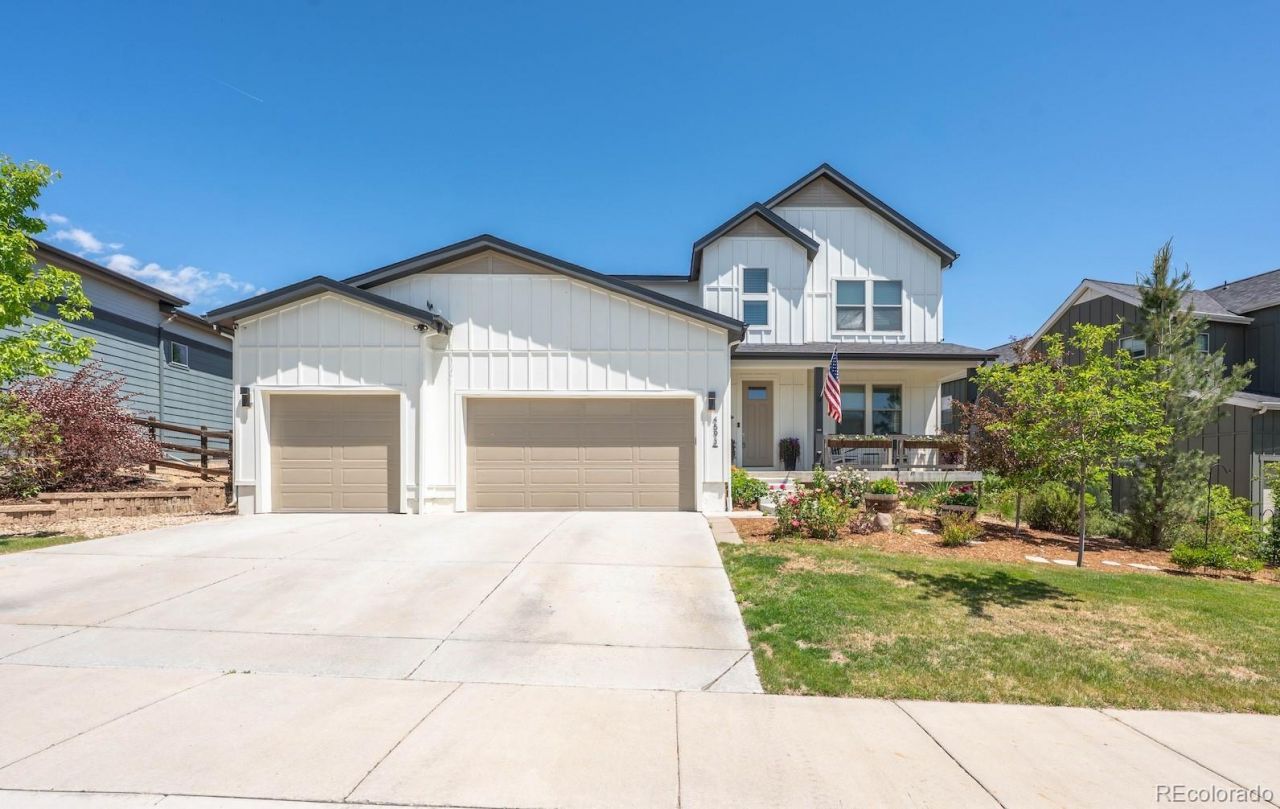
Seller says Lets get this place SOLD! Semi Custom Brookfield built home that blends luxury, space and effortless entertaining all in one! From the moment you step inside, youll notice the expansive open-concept layout flooded with natural light, soaring 8 doors, & oversized windows that create an airy, inviting feel throughout. The heart of the home is the stunning chefs kitchen, featuring Bosch and Kenmore Elite appliances, Tharp custom cabinetry, a massive center island, gas cooktop, & double ovens-perfect for hosting everything from casual gatherings to holiday dinners. Full-wall glass patio doors seamlessly connect the interior to a huge partially covered side patio, making indoor-outdoor entertaining a breeze. The main floor also offers a generous private office-ideal for working from home, along with a thoughtfully designed mudroom & extended pantry space off the 3 car garage-perfect for easy grocery drop-offs and everyday organization. The living area is anchored by a modern fireplace, custom walnut mantel & shelving, adding warmth & style. Upstairs, youll find 3 spacious bedrooms (secondary bedrooms are separated by a wonderful jack & jill bathroom), primary suite is on the back of the home offering comfort & privacy for everyone. Primary Suite is generous with an onsite bathroom that will knock your socks off! The finished basement expands your living space even further with a large family room & fantastic dry bar-ideal for entertaining, guests. 4th bedroom & bathroom are also in the basement, plus two separate storage areas. Outside, enjoy relaxing mornings on the welcoming front porch, & spend evenings in the backyard garden area with a nicely sized yard, perfect for play, pets, or quiet downtime. Luxury finishes, custom details, & a layout designed for both everyday living & unforgettable entertaining-this home truly has it all.
Property Features
Property Type: Residential - Single Family
Basement: Finished, Full
Cooling: Central Air
Garage: 3 car attached
Heating: Forced Air
Home Style: Contemporary
Lot Size: 0.21 Acres
Roof Type: Shingle
Stories: 2.0
Taxes: $9,686
Year Built: 2017
Amenities
Built-in Features
Ceiling Fan(s)
Entrance Foyer
High Ceilings
In-Law Floorplan
Jack & Jill Bathroom
Kitchen Island
Open Floorplan
Pantry
Primary Suite
Quartz Counters
Radon Mitigation System
Smoke Free
Vaulted Ceiling(s)
Garden
Gas Grill
Private Yard
Water Feature
Feature Descriptions
Appliances: Bar Fridge, Cooktop, Dishwasher, Disposal, Double Oven, Gas Water Heater, Microwave, Range, Range Hood, Refrigerator, Self Cleaning Oven, Tankless Water Heater, Wine Cooler
Association Amenities: Clubhouse, Fitness Center, Garden Area, Park, Playground, Pond Seasonal, Pool, Spa/Hot Tub, Tennis Court(s), Trail(s)
Baths 3/4: 2
Baths Full: 1
Baths Half: 1
Baths Total: 4
Exclusions: see Contract Prep Form for list of Inclusions and exclusions. Some furniture is available for purchase.
Exterior: Cement Siding
Fencing: Full
Fireplace: Living Room
Flooring: Carpet, Tile, Vinyl, Wood
HOA Fee: 280/ Quarterly
Hot Tub: Yes
Lot: Cul-De-Sac
Parcel#: R8943494
Patio/Porch: Covered, Front Porch, Patio
Pets Allowed: Cats OK, Dogs OK
Pool: Outdoor Pool
Security: Carbon Monoxide Detector(s), Security System, Smart Cameras, Smart Locks, Smart Security System, Video Doorbell
Security: yes
Sewer: Public Sewer
Swimming Pool: Yes
Window: Window Coverings
Local Schools
High School: Mead
Middle School: Mead
Elementary School: Mead
School District: St Vrain Valley RE-1J
Listed By / Shown By
Listed By
Agency Name: RE/MAX Alliance
Agency Contact: kitmagley@remax.net,303-775-5177
Shown By
Agency Title: The Cutting Edge, Realtors
Agency Phone: (719) 999-5067
Estimate Your Payment
Estimated Payment
$ 4,923.70 per month $3,886.41 Principal & Interest $807.17 Property Tax $230.13 Homeowner's Insurance
4593 Colorado River Drive | MLS# 3811957
This single family home located at 4593 Colorado River Drive , Longmont, CO 80504 is currently listed for sale with an asking price of $789,000. This property was built in 2017 and has 4 bedrooms and 3 full and 1 partial baths with 4693 sq. ft. Colorado River Drive is located in the St Vrain Lakes Metro District subdivision within the St Vrain Valley RE-1J school district. Search St Vrain Lakes Metro District real estate on www.thecuttingedgerealtors.com today.