
BEDS4
BATHS2 full
SQUARE FEET2,262
MLS#3959370
STATUSActive
PROPERTY TYPEResidential - Single Family
SUBDIVISIONNorthridge
SCHOOLDouglas RE-1
Listing Courtesy of:
Coldwell Banker Realty 24
Agency Contact: joshhastingsrealtor@gmail.com,720-822-5667

Property Description
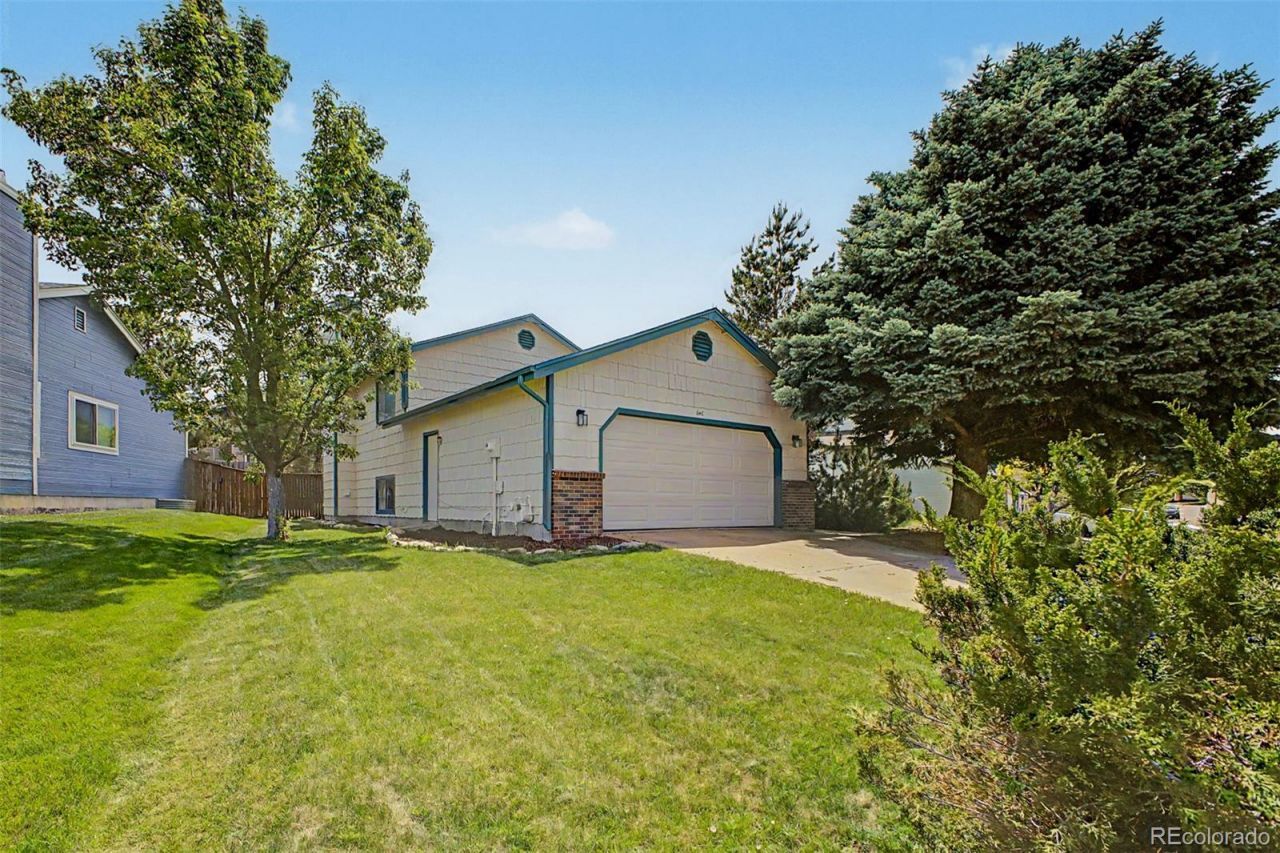
Welcome to this inviting 4-bedroom, 2-bath home in the desirable Northridge neighborhood in sought-after Highlands Ranch. Thoughtfully designed with two distinct living areas ? perfect for formal gatherings and relaxed family time ? the floorplan offers flexibility and flow. The bright, walk-in kitchen provides ample space and storage for everyday cooking and entertaining. Step outside to a generous, private yard outfitted with both covered and uncovered decks, ideal for dining, lounging, and summer barbecues. Additional features include a two-car garage and a location that cant be beat! This home is an amazing value in one of Highlands Ranchs most desired areas. Within walking distance to Northridge Elementary, nearby trails and parks, and conveniently located near Highlands Ranchs amazing amenities including shopping, dining, and community recreation. A wonderful opportunity to enjoy comfortable living in a friendly, well-established neighborhood. Schedule a showing today!
Property Features
Property Type: Residential - Single Family
Basement: Partial, Unfinished
Cooling: Central Air
Fireplaces: 1
Garage: 2 car attached
Heating: Forced Air, Natural Gas
Home Style: Traditional
Lot Size: 0.19 Acres
Roof Type: Composition
Stories: 2.0
Taxes: $3,882
Year Built: 1984
Amenities
Built-in Features
Eat-in Kitchen
High Speed Internet
Laminate Counters
Vaulted Ceiling(s)
Walk-In Closet(s)
Private Yard
Rain Gutters
Feature Descriptions
Appliances: Dishwasher, Disposal, Dryer, Microwave, Oven, Refrigerator, Washer
Association Amenities: Clubhouse, Fitness Center, Park, Playground, Pool, Tennis Court(s), Trail(s)
Baths 3/4: 0
Baths Full: 2
Baths Half: 0
Baths Total: 2
Days on Site: 2
Exclusions: Sellers personal property, washer, dryer
Exterior: Frame, Other, Vinyl Siding
Fencing: Full
Fireplace: Family Room
Flooring: Carpet, Concrete, Tile, Wood
HOA Fee: 174/ Quarterly
Lot: Landscaped, Sloped, Sprinklers In Front, Sprinklers In Rear
Parcel#: R0307416
Parking: Concrete
Parking Notes: Concrete
Patio/Porch: Deck, Front Porch, Patio
Pets Allowed: Yes
Security: Smoke Detector(s)
Sewer: Public Sewer
Utilities: Cable Available, Electricity Connected, Natural Gas Connected
Water: Public
Window: Double Pane Windows
Local Schools
High School: Mountain Vista
Middle School: Mountain Ridge
Elementary School: Northridge
School District: Douglas RE-1
Listed By / Shown By
Listed By
Agency Name: Coldwell Banker Realty 24
Agency Contact: joshhastingsrealtor@gmail.com,720-822-5667
Shown By
Agency Title: The Cutting Edge, Realtors
Agency Phone: (719) 999-5067
Estimate Your Payment
Estimated Payment
$ 3,344.38 per month $2,852.00 Principal & Interest $323.50 Property Tax $168.88 Homeowner's Insurance
648 Ridgeglen Way | MLS# 3959370
This single family home located at 648 Ridgeglen Way, Highlands Ranch, CO 80126 is currently listed for sale with an asking price of $579,000. This property was built in 1984 and has 4 bedrooms and 2 full baths with 2262 sq. ft. Ridgeglen Way is located in the Northridge subdivision within the Douglas RE-1 school district. Search Northridge real estate on www.thecuttingedgerealtors.com today.