
BEDS3
BATHS2 full 1 partial
SQUARE FEET2,265
MLS#4031370
STATUSActive
PROPERTY TYPEResidential - Single Family
SUBDIVISIONBella Mesa
SCHOOLDouglas RE-1
Listing Courtesy of:
Compass - Denver
Agency Contact: kathy.hussey@compass.com,630-740-1849

Property Description
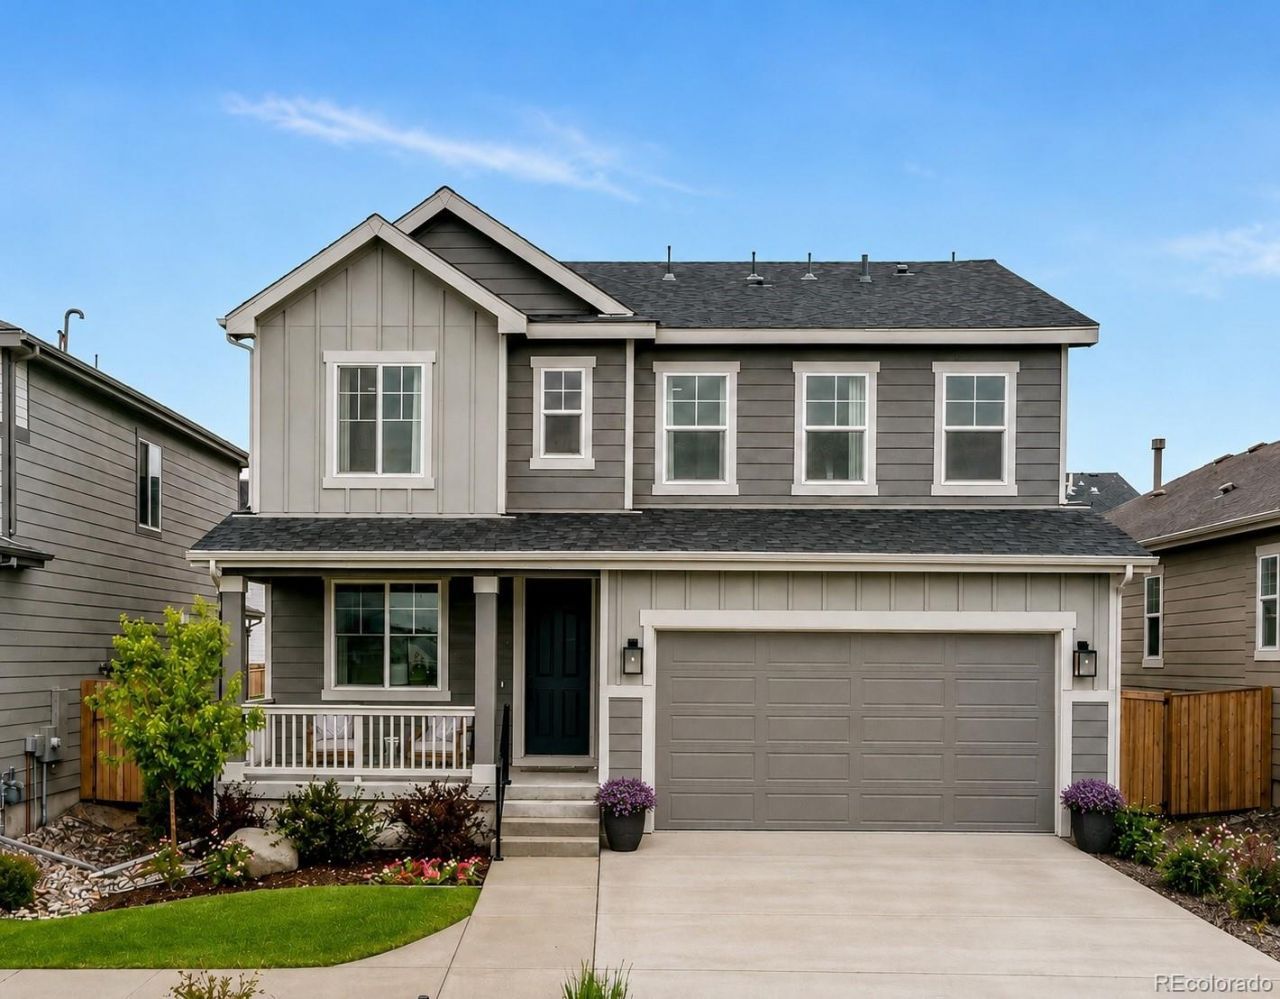
Discover effortless luxury in this exceptional former model home, where designer finishes and thoughtful upgrades create a sophisticated yet inviting living experience. The open-concept layout features a spacious great room with a contemporary tile fireplace and a beautifully appointed gourmet kitchen that flows seamlessly to the covered patio, creating the perfect indoor/outdoor space for entertaining or relaxing. Upstairs, the luxurious primary suite offers a spa-inspired bath, while two additional bedrooms, a versatile loft (can be converted to a 4th bedroom,) and an upstairs laundry provide comfort and flexibility. Complete with an attached two-car garage and in impeccable, like-new condition, this move-in-ready home offers the perfect blend of style, comfort, and modern living. Contact Listing Agent for showings. Kathy Hussey 630-740-1849
Upcoming Open Houses
Open House Friday July 17th, 3:00pm - 6:00pm
Open House Saturday July 18th, 11:00am - 1:00pm
Open House Sunday July 19th, 11:00am - 1:00pm
Property Features
Property Type: Residential - Single Family
Cooling: Central Air
Fireplaces: 1
Garage: 2 car attached
Heating: Forced Air
Home Style: Contemporary
Lot Size: 0.11 Acres
Roof Type: Shingle
Stories: 2.0
Taxes: $5,385
Year Built: 2020
Amenities
Ceiling Fan(s)
Eat-in Kitchen
High Ceilings
High Speed Internet
Kitchen Island
Open Floorplan
Pantry
Primary Suite
Quartz Counters
Radon Mitigation System
Smoke Free
Solid Surface Counters
Sound System
Walk-In Closet(s)
Lighting
Private Yard
Rain Gutters
Smart Irrigation
Feature Descriptions
Appliances: Cooktop, Dishwasher, Disposal, Dryer, Gas Water Heater, Microwave, Range, Refrigerator, Self Cleaning Oven, Sump Pump, Washer
Baths 3/4: 0
Baths Full: 2
Baths Half: 1
Baths Total: 3
Days on Site: 1
Exclusions: N/A
Exterior: Wood Siding
Fencing: Full
Fireplace: Family Room, Gas
Flooring: Carpet, Tile
HOA Fee: 65/ Monthly
Parcel#: R0471342
Parking: 220 Volts
Parking Notes: 220 Volts
Patio/Porch: Covered, Front Porch, Patio
Security: Carbon Monoxide Detector(s), Radon Detector, Security System, Smoke Detector(s), Video Doorbell
Security: yes
Sewer: Public Sewer
Special View Info: Mountain(s)
Utilities: Cable Available, Electricity Available, Electricity Connected, Internet Access (Wired), Natural Gas Connected
Water: Public
Window: Double Pane Windows, Window Coverings, Window Treatments
Local Schools
High School: Douglas County
Middle School: Mesa
Elementary School: Flagstone
School District: Douglas RE-1
Listed By / Shown By
Listed By
Agency Name: Compass - Denver
Agency Contact: kathy.hussey@compass.com,630-740-1849
Shown By
Agency Title: The Cutting Edge, Realtors
Agency Phone: (719) 999-5067
Estimate Your Payment
Estimated Payment
$ 3,892.24 per month $3,250.99 Principal & Interest $448.75 Property Tax $192.50 Homeowner's Insurance
348 Vista Cliff Circle | MLS# 4031370
This single family home located at 348 Vista Cliff Circle, Castle Rock, CO 80104 is currently listed for sale with an asking price of $660,000. This property was built in 2020 and has 3 bedrooms and 2 full and 1 partial baths with 2265 sq. ft. Vista Cliff Circle is located in the Bella Mesa subdivision within the Douglas RE-1 school district. Search Bella Mesa real estate on www.thecuttingedgerealtors.com today.