
BEDS4
BATHS3 full 1 partial
SQUARE FEET2,304
MLS#4308155
STATUSActive
PROPERTY TYPEResidential - Single Family
SUBDIVISIONKen Caryl Ranch North
SCHOOLJefferson County R-1
Listing Courtesy of:
Equity Colorado Real Estate
Agency Contact: jon@rjreal.com,720-341-0396

Property Description
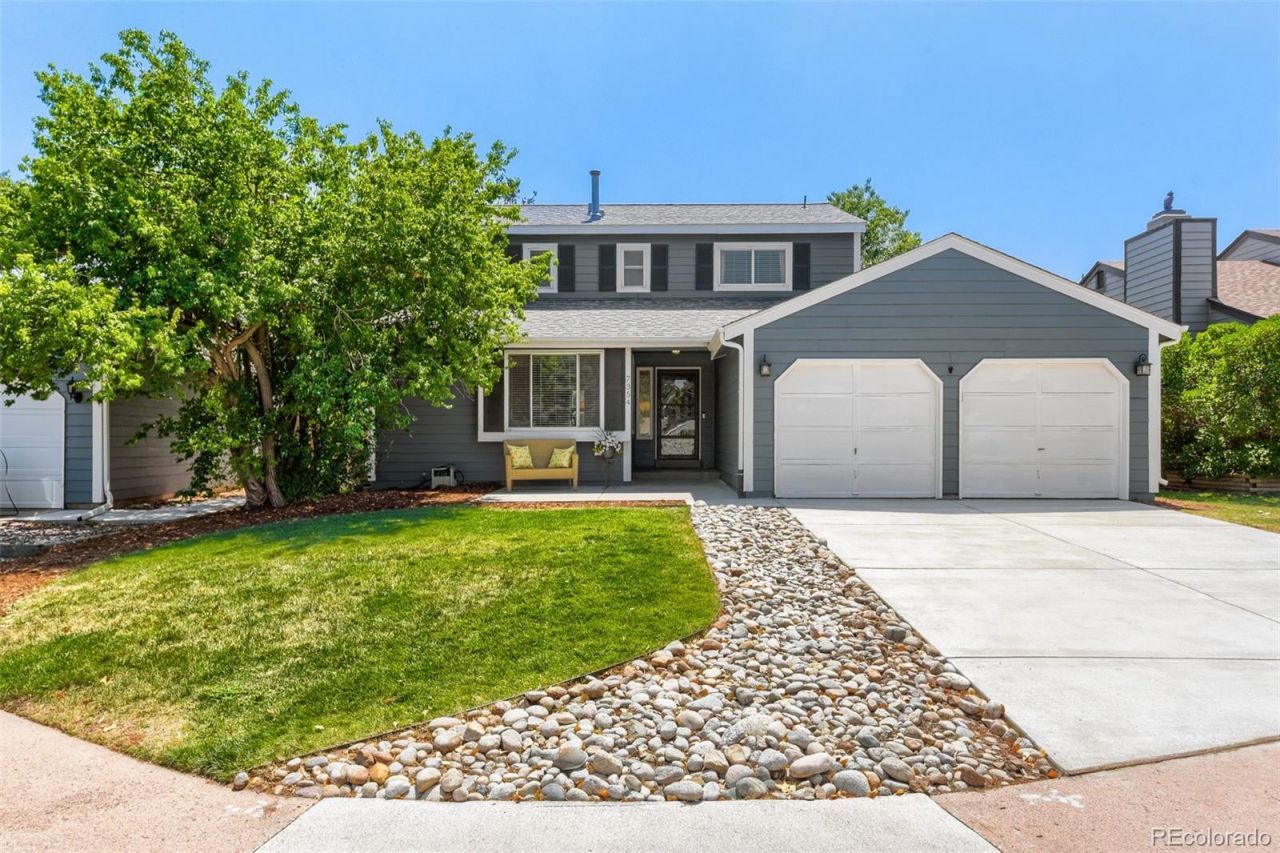
Great Opportunity to buy a 2 story home in the highly desirable Ken Caryl Ranch North neighborhood! Offering 4 bedrooms and 4 bathrooms, this home provides plenty of space for comfortable living and entertaining. The main level features a spacious living room, formal dining room, and an eat-in kitchen, creating an inviting layout thats perfect for gatherings with family and friends. The recently finished basement adds valuable living space with a large family room, a fourth bedroom, and a full bathroom?ideal for guests, a home office, or multi-generational living. Upstairs, youll find the private primary suite along with two generously sized secondary bedrooms and a full hall bathroom. Updates include: Brand new driveway last week, Full basement finish with bathroom and conforming bedroom 2022, New stainless appliances 2025, Water heater 2021, Furnace and A/C 2018, windows 2015 and more!Conveniently located near shopping, schools, parks, and trails, this home also offers easy access to the mountains and major highways, making both daily commutes and weekend adventures a breeze.
Property Features
Property Type: Residential - Single Family
Basement: Finished, Full
Cooling: Central Air
Fireplaces: 1
Garage: 2 car attached
Heating: Forced Air
Home Style: Contemporary
Lot Size: 0.13 Acres
Roof Type: Shingle
Stories: 2.0
Taxes: $3,752
Year Built: 1981
Amenities
Breakfast Bar
Eat-in Kitchen
Entrance Foyer
High Speed Internet
Laminate Counters
Primary Suite
Smoke Free
Private Yard
Feature Descriptions
Appliances: Dishwasher, Dryer, Gas Water Heater, Microwave, Oven, Range, Refrigerator, Washer
Association Amenities: Clubhouse, Fitness Center, Park, Playground, Pool, Tennis Court(s), Trail(s)
Baths 3/4: 2
Baths Full: 1
Baths Half: 1
Baths Total: 4
Days on Site: 2
Exclusions: Sellers personal property. Bench on front porch.
Exterior: Frame, Wood Siding
Fencing: Full
Fireplace: Living Room, Wood Burning
Flooring: Carpet, Laminate, Tile
HOA Fee: 83/ Monthly
Lot: Landscaped
Parcel#: 159725
Parking: Concrete
Parking Notes: Concrete
Patio/Porch: Front Porch
Pets Allowed: Cats OK, Dogs OK
Security: Carbon Monoxide Detector(s), Smoke Detector(s), Video Doorbell
Sewer: Public Sewer
Utilities: Cable Available, Electricity Connected, Natural Gas Connected, Phone Available
Water: Public
Window: Double Pane Windows, Egress Windows, Window Coverings
Local Schools
High School: Chatfield
Middle School: Deer Creek
Elementary School: Ute Meadows
School District: Jefferson County R-1
Listed By / Shown By
Listed By
Agency Name: Equity Colorado Real Estate
Agency Contact: jon@rjreal.com,720-341-0396
Shown By
Agency Title: The Cutting Edge, Realtors
Agency Phone: (719) 999-5067
Estimate Your Payment
Estimated Payment
$ 3,333.54 per month $2,852.00 Principal & Interest $312.67 Property Tax $168.88 Homeowner's Insurance
7354 S Sheephorn Mountain | MLS# 4308155
This single family home located at 7354 S Sheephorn Mountain , Littleton, CO 80127 is currently listed for sale with an asking price of $579,000. This property was built in 1981 and has 4 bedrooms and 3 full and 1 partial baths with 2304 sq. ft. S Sheephorn Mountain is located in the Ken Caryl Ranch North subdivision within the Jefferson County R-1 school district. Search Ken Caryl Ranch North real estate on www.thecuttingedgerealtors.com today.