
BEDS4
BATHS3 full 1 partial
SQUARE FEET2,522
MLS#4310793
STATUSActive
PROPERTY TYPEResidential - Single Family
SUBDIVISIONRed Rocks Ranch
SCHOOLJefferson County R-1
Listing Courtesy of:
Milehimodern
Agency Contact: alicia@vosshomesco.com,307-299-1429

Property Description
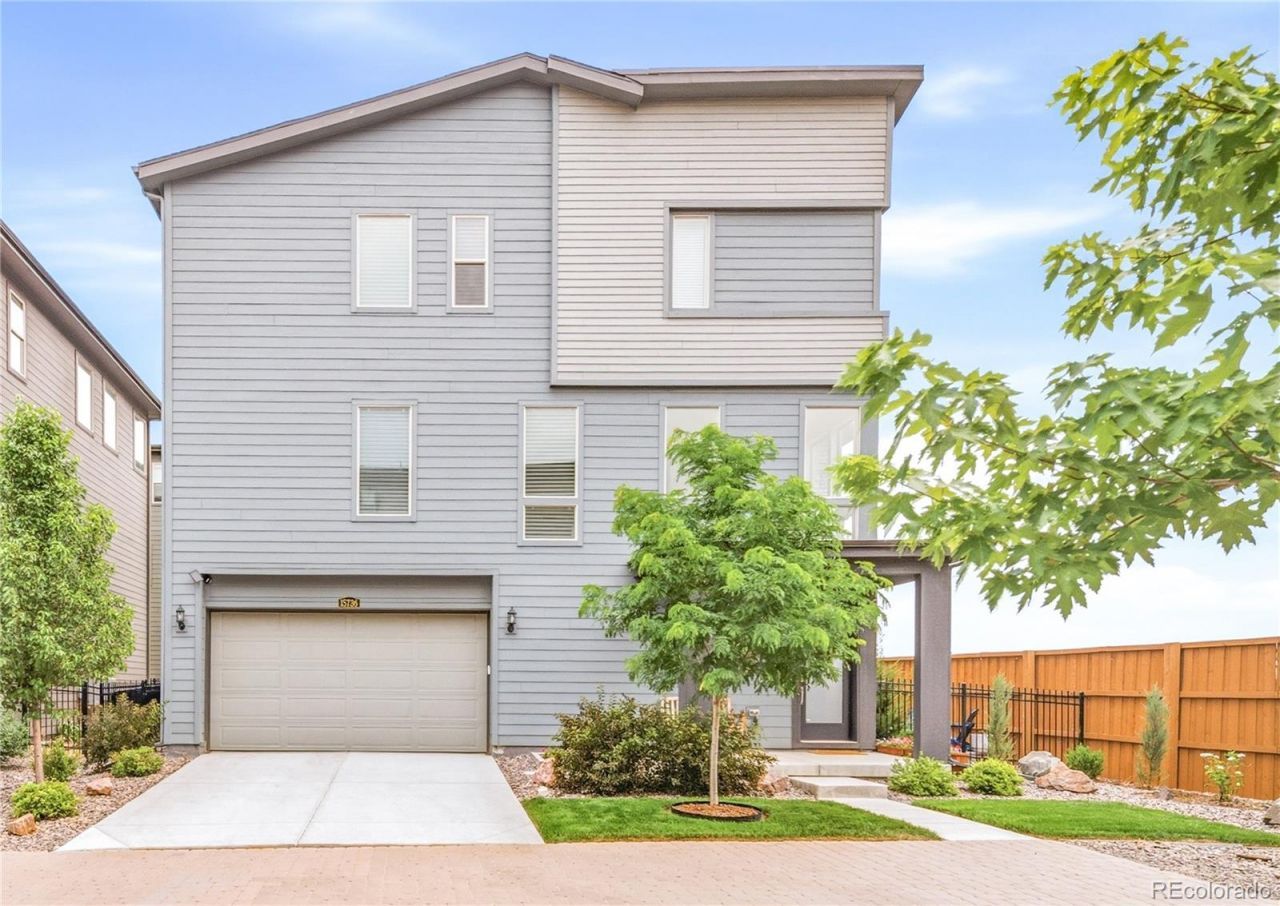
A rare find in Phase 1 of Red Rocks Ranch, this coveted Lennar floor plan that no longer is built, occupies a prime end-unit position with sweeping views of the mountains and foothills. The open-concept layout is as functional as it is beautiful, anchored by a stylish kitchen appointed with all-white cabinetry, a center island, tiled backsplash and stainless steel appliances, flowing seamlessly into bright dining and living spaces. Sliding glass doors in the living area open to a generous covered deck, where panoramic mountain views create a scenic backdrop for outdoor entertaining. The primary suite offers a well-appointed en-suite bath, while a flexible upper-level loft serves equally well as a home office or creative retreat. A standout lower-level en-suite bedroom with sliding glass doors to a covered patio and fire pit area adds remarkable versatility and an effortless indoor-outdoor connection. An oversized two-car garage and an enviable location near Bear Creek round out this one-of-a-kind offering in Morrison, CO.
Property Features
Property Type: Residential - Single Family
Cooling: Central Air
Garage: 2 car attached
Heating: Forced Air
Lot Size: 0.10 Acres
Roof Type: Composition
Stories: 3.0
Taxes: $7,190
Year Built: 2023
Amenities
Ceiling Fan(s)
Eat-in Kitchen
Entrance Foyer
High Ceilings
Kitchen Island
Open Floorplan
Pantry
Primary Suite
Lighting
Private Yard
Rain Gutters
Feature Descriptions
Appliances: Dishwasher, Microwave, Oven, Range, Refrigerator
Baths 3/4: 2
Baths Full: 1
Baths Half: 1
Baths Total: 4
Days on Site: 2
Exclusions: Sellers personal property + all staging items
Exterior: Wood Siding
Flooring: Carpet, Tile, Vinyl
HOA Fee: 102/ Monthly
Laundry: In Unit
Lot: Landscaped, Level
Parcel#: 515550
Patio/Porch: Covered, Deck, Front Porch, Patio
Sewer: Public Sewer
Special View Info: Mountain(s)
Utilities: Electricity Connected, Internet Access (Wired), Natural Gas Connected, Phone Available
Water: Public
Window: Window Coverings
Local Schools
High School: Green Mountain
Middle School: Dunstan
Elementary School: Hutchinson
School District: Jefferson County R-1
Listed By / Shown By
Listed By
Agency Name: Milehimodern
Agency Contact: alicia@vosshomesco.com,307-299-1429
Shown By
Agency Title: The Cutting Edge, Realtors
Agency Phone: (719) 999-5067
Estimate Your Payment
Estimated Payment
$ 4,642.65 per month $3,817.45 Principal & Interest $599.17 Property Tax $226.04 Homeowner's Insurance
15736 W Girard Avenue | MLS# 4310793
This single family home located at 15736 W Girard Avenue, Morrison, CO 80465 is currently listed for sale with an asking price of $774,999. This property was built in 2023 and has 4 bedrooms and 3 full and 1 partial baths with 2522 sq. ft. W Girard Avenue is located in the Red Rocks Ranch subdivision within the Jefferson County R-1 school district. Search Red Rocks Ranch real estate on www.thecuttingedgerealtors.com today.