
BEDS3
BATHS2 full 1 partial
SQUARE FEET2,433
MLS#4408520
STATUSActive
PROPERTY TYPEResidential - Single Family
SUBDIVISIONHampden Heights
SCHOOLDenver 1
Listing Courtesy of:
LIV Sotheby's International Realty
Agency Contact: Mor@TeamDenverHomes.com,303-557-8862

Property Description
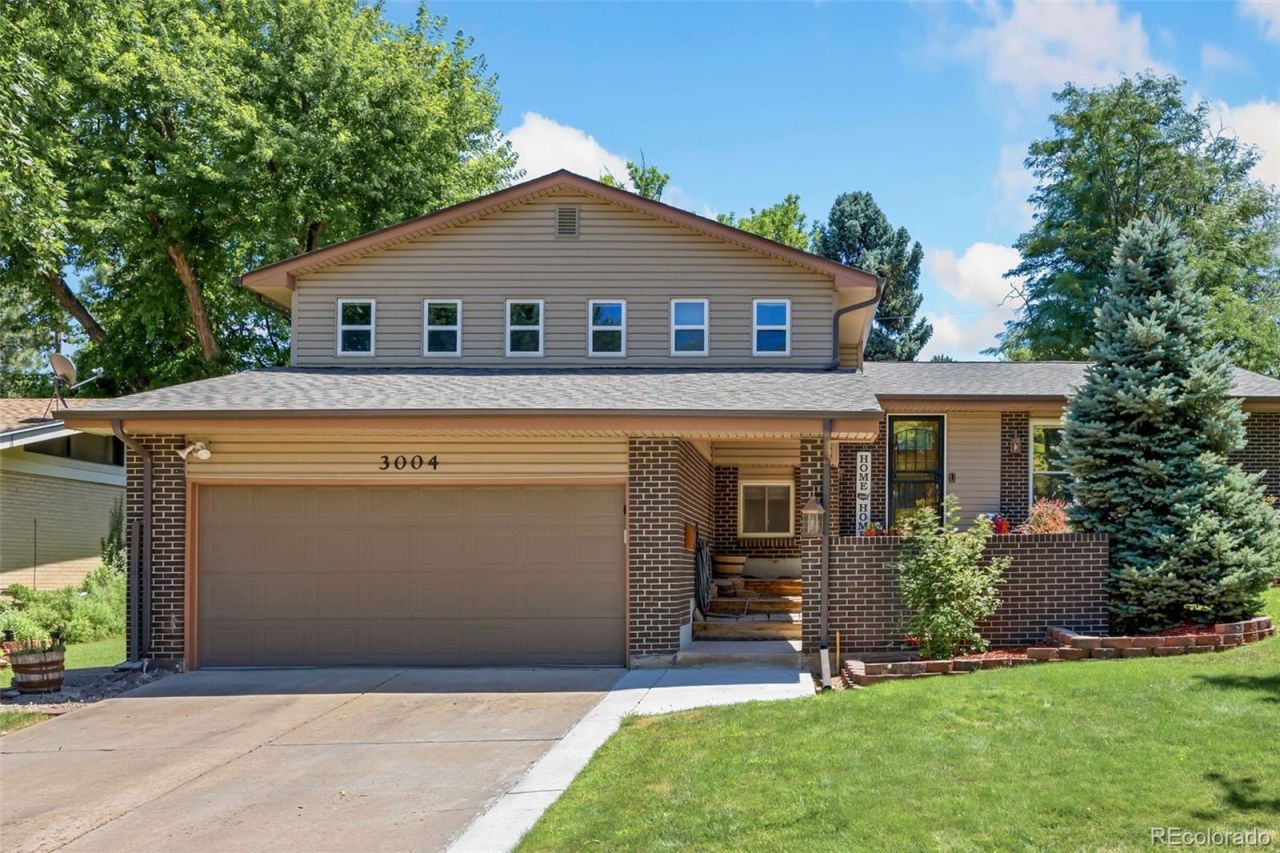
Nestled on a quiet, tree-lined street just a short walk from the elementary school and Bible Park, this beautifully maintained home offers timeless charm in an established neighborhood. Set on an expansive lot with mature trees, lush landscaping, and a dedicated garden area, the outdoor space is as inviting as the interior. Inside, the thoughtfully designed floor plan blends mid-century modern character with everyday functionality, featuring both a formal living room and a warm, inviting family room complete with a cozy fireplace and custom built-ins. The newly finished basement provides a versatile bonus space perfect for a game room, home gym, or media area. A rare primary suite and generously sized secondary bedrooms set this home apart, while the attached garage is insulated and heated for year-round comfort. Additional highlights include a new radon mitigation system and a fully paid security alarm system, offering added peace of mind. Making it an exceptional opportunity in one of the areas most desirable neighborhoods!
Property Features
Property Type: Residential - Single Family
Basement: Finished
Cooling: Evaporative Cooling
Garage: 2 car attached
Heating: Forced Air, Natural Gas
Lot Size: 0.16 Acres
Roof Type: Composition
Stories: 2.0
Taxes: $3,467
Year Built: 1968
Feature Descriptions
Appliances: Dishwasher, Disposal, Microwave, Oven, Refrigerator
Baths 3/4: 1
Baths Full: 1
Baths Half: 1
Baths Total: 3
Exclusions: Seller`s personal property, 2 large safes and refrigerator in garage.
Exterior: Brick, Frame
Laundry: In Unit
Lot: Level
Parcel#: 6331-16-002
Sewer: Public Sewer
Utilities: Electricity Connected, Natural Gas Connected
Water: Public
Local Schools
High School: Thomas Jefferson
Middle School: Hamilton
Elementary School: Holm
School District: Denver 1
Listed By / Shown By
Listed By
Agency Name: LIV Sotheby's International Realty
Agency Contact: Mor@TeamDenverHomes.com,303-557-8862
Shown By
Agency Title: The Cutting Edge, Realtors
Agency Phone: (719) 999-5067
Estimate Your Payment
Estimated Payment
$ 3,601.97 per month $3,127.84 Principal & Interest $288.92 Property Tax $185.21 Homeowner's Insurance
3004 S Xeric Court | MLS# 4408520
This single family home located at 3004 S Xeric Court, Denver, CO 80231 is currently listed for sale with an asking price of $635,000. This property was built in 1968 and has 3 bedrooms and 2 full and 1 partial baths with 2433 sq. ft. S Xeric Court is located in the Hampden Heights subdivision within the Denver 1 school district. Search Hampden Heights real estate on www.thecuttingedgerealtors.com today.