
BEDS4
BATHS3 full
SQUARE FEET1,824
MLS#4414861
STATUSActive
PROPERTY TYPEResidential - Single Family
SUBDIVISIONMission Viejo
SCHOOLCherry Creek 5
Listing Courtesy of:
Thrive Real Estate Group
Agency Contact: sledoux@thrivedenver.com,720-206-5004

Property Description
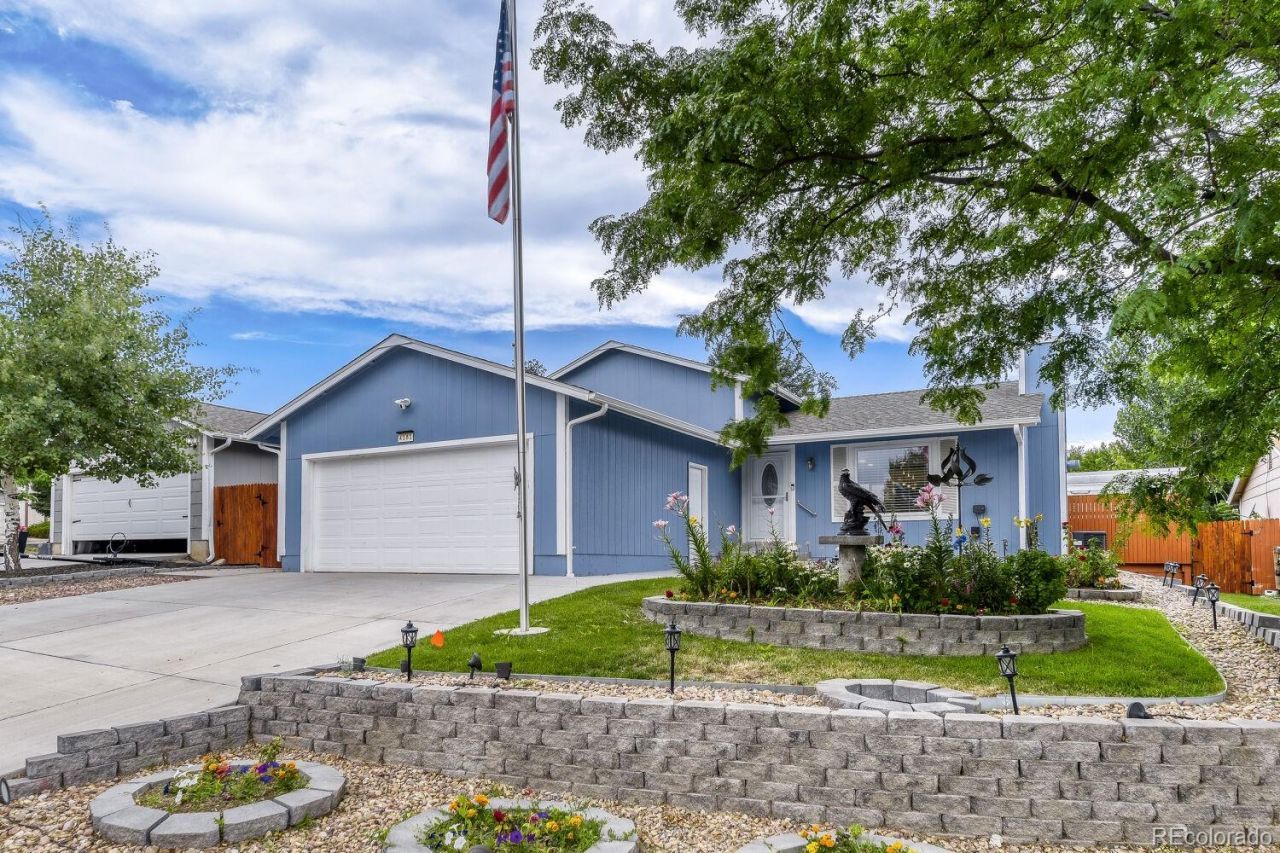
Welcome to this beautifully maintained home where pride of ownership is evident throughout. Thoughtfully designed landscaping creates exceptional curb appeal in the front yard, while the backyard offers a peaceful outdoor retreat featuring lush landscaping, a tranquil fountain, and a hot tub?perfect for relaxing or entertaining. Inside, youll find tasteful updates, including upgraded tile work in the bathrooms that adds both style and quality. The inviting living area is centered around a cozy gas fireplace, creating a warm and comfortable gathering space during cooler months. The kitchen is equipped with a built-in wine cooler and an ice maker, adding both convenience and functionality for everyday living and entertaining. This home has been meticulously cared for and offers a functional layout that is ready for its next owner to enjoy. From the beautifully landscaped outdoor spaces to the quality interior finishes and well-maintained condition, this property is one you wont want to miss. Schedule your showing today!
Property Features
Property Type: Residential - Single Family
Basement: Partial
Cooling: Central Air
Fireplaces: 1
Garage: 2 car attached
Heating: Forced Air
Lot Size: 0.16 Acres
Roof Type: Composition
Taxes: $2,302
Year Built: 1978
Amenities
Ceiling Fan(s)
Spa/Hot Tub
Feature Descriptions
Appliances: Dishwasher, Disposal, Dryer, Microwave, Oven, Refrigerator, Washer, Wine Cooler
Baths 3/4: 2
Baths Full: 1
Baths Half: 0
Baths Total: 3
Days on Site: 7
Exclusions: Sellers personal property, any staging items, 2 dog statues in the back yard, Patio Furniture (Loveseat, 2 Chairs, Small Table)
Exterior: Concrete
Fireplace: Gas
Hot Tub: Yes
Parcel#: 031647355
Patio/Porch: Patio
Sewer: Public Sewer
Utilities: Cable Available, Electricity Available, Internet Access (Wired)
Water: Public
Local Schools
High School: Smoky Hill
Middle School: Laredo
Elementary School: Mission Viejo
School District: Cherry Creek 5
Listed By / Shown By
Listed By
Agency Name: Thrive Real Estate Group
Agency Contact: sledoux@thrivedenver.com,720-206-5004
Shown By
Agency Title: The Cutting Edge, Realtors
Agency Phone: (719) 999-5067
Estimate Your Payment
Estimated Payment
$ 2,878.80 per month $2,536.75 Principal & Interest $191.83 Property Tax $150.21 Homeowner's Insurance
4181 S Joplin Street | MLS# 4414861
This single family home located at 4181 S Joplin Street, Aurora, CO 80013 is currently listed for sale with an asking price of $515,000. This property was built in 1978 and has 4 bedrooms and 3 full baths with 1824 sq. ft. S Joplin Street is located in the Mission Viejo subdivision within the Cherry Creek 5 school district. Search Mission Viejo real estate on www.thecuttingedgerealtors.com today.