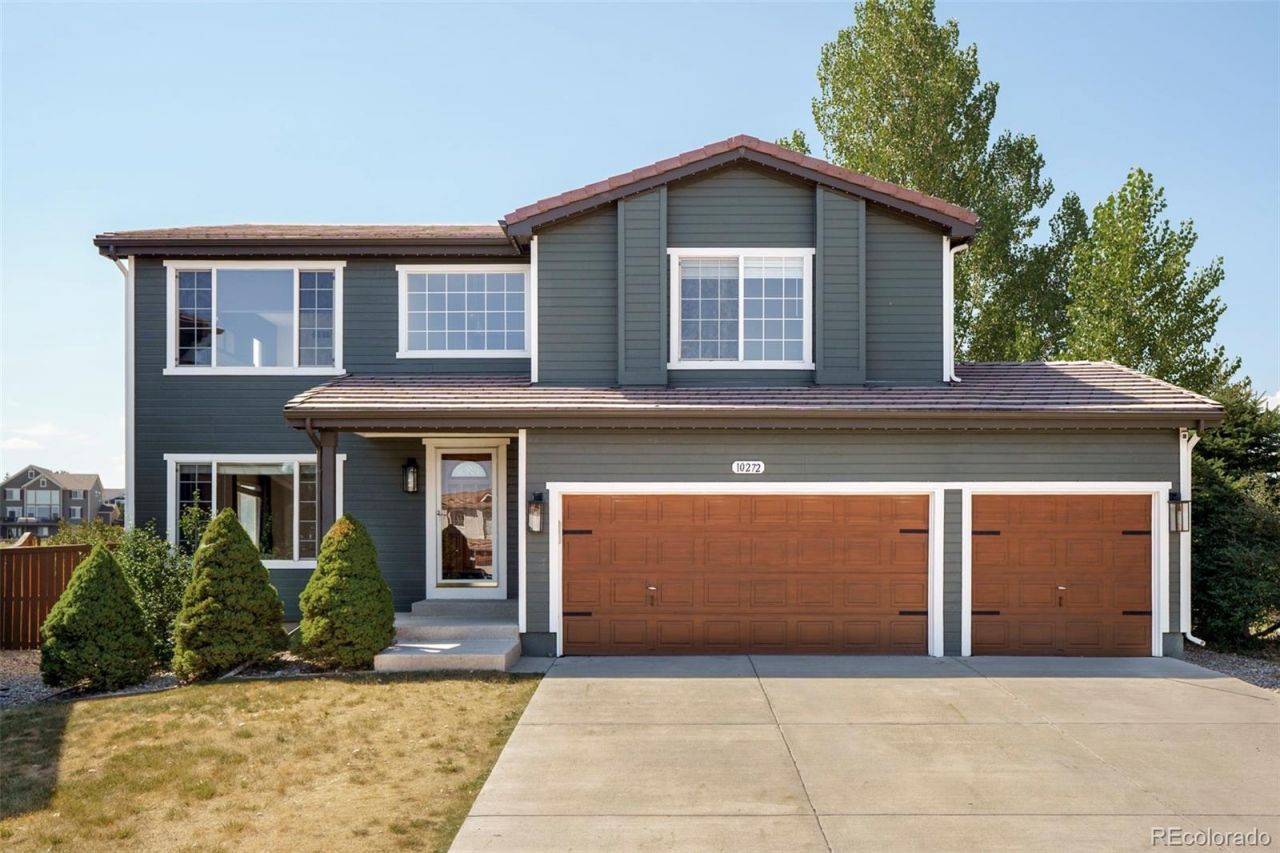

BEDS4
BATHS2 full 1 partial
SQUARE FEET3,039
MLS#4519284
STATUSActive
PROPERTY TYPEResidential - Single Family
SUBDIVISIONHighlands Ranch
SCHOOLDouglas RE-1
Listing Courtesy of:
Real Broker, LLC DBA Real
Agency Contact: bri@milehighluxury.com,720-688-1796

Property Description
Tucked at the end of a quiet cul-de-sac and backing directly to open space and miles of trails, this newly remodeled 4 bedroom, 3 bathroom home delivers the kind of setting most buyers only dream about and the professionally designed finishes to match!Step inside to brand new interior paint, new LVP flooring and plush new carpet throughout, and an open-concept, newly remodeled kitchen built for entertaining and everyday life alike. The primary suite is a true retreat with dual vanities, a custom shower, and a generous walk-in closet with built-ins. The secondary bath has been refreshed with brand-new counters and fresh paint. There are 3 spacious bedrooms with stunning views of the open space, located on the upper level as well.Head outside and enjoy the sunshine! A brand new, spacious concrete patio is anchored by a custom gas fireplace that overlooks the stunning open space. Truly offering the perfect oasis to entertain on those long evenings under big Colorado skies. Fresh exterior paint and Jellyfish custom-lighting gives the home instant curb appeal, while the 3-car garage insulated, painted, and finished with epoxy floors is ready for your gear, projects, and everything in between!Room to grow? Absolutely. Finish the basement and convert the oversized loft into a 5th bedroom to unlock serious value-add potential and build instant equity!
Property Features
Property Type: Residential - Single Family
Basement: Unfinished
Cooling: Central Air
Garage: 3 car attached
Heating: Forced Air
Home Style: Traditional
Lot Size: 0.17 Acres
Roof Type: Shake
Stories: 2.0
Taxes: $5,020
Year Built: 2000
Amenities
Built-in Features
Ceiling Fan(s)
Entrance Foyer
Granite Counters
Open Floorplan
Primary Suite
Radon Mitigation System
Smoke Free
Walk-In Closet(s)
Fire Pit
Lighting
Private Yard
Rain Gutters
Feature Descriptions
Appliances: Dishwasher, Disposal, Dryer, Microwave, Oven, Refrigerator, Sump Pump, Washer
Association Amenities: Clubhouse, Fitness Center, Playground, Pool, Sauna, Spa/Hot Tub, Tennis Court(s), Trail(s)
Baths 3/4: 1
Baths Full: 1
Baths Half: 1
Baths Total: 3
Days on Site: 1
Exclusions: Staging items.
Exterior: Frame, Vinyl Siding
Fencing: Partial
Flooring: Carpet, Vinyl
HOA Fee: 171/ Quarterly
Hot Tub: Yes
Parcel#: R0412453
Patio/Porch: Covered, Deck, Front Porch
Pets Allowed: Cats OK, Dogs OK
Sauna: Yes
Security: Carbon Monoxide Detector(s), Smart Cameras, Smart Locks, Smoke Detector(s), Video Doorbell
Sewer: Public Sewer
Special View Info: Meadow, Mountain(s)
Utilities: Electricity Connected, Natural Gas Connected
Water: Public
Window: Double Pane Windows, Window Coverings
Local Schools
High School: Highlands Ranch
Middle School: Cresthill
Elementary School: Arrowwood
School District: Douglas RE-1
Listed By / Shown By
Listed By
Agency Name: Real Broker, LLC DBA Real
Agency Contact: bri@milehighluxury.com,720-688-1796
Shown By
Agency Title: The Cutting Edge, Realtors
Agency Phone: (719) 999-5067
Estimate Your Payment
Estimated Payment
$ 4,279.21 per month $3,645.05 Principal & Interest $418.33 Property Tax $215.83 Homeowner's Insurance
10272 Fawnbrook Court | MLS# 4519284
This single family home located at 10272 Fawnbrook Court , Littleton, CO 80130 is currently listed for sale with an asking price of $740,000. This property was built in 2000 and has 4 bedrooms and 2 full and 1 partial baths with 3039 sq. ft. Fawnbrook Court is located in the Highlands Ranch subdivision within the Douglas RE-1 school district. Search Highlands Ranch real estate on www.thecuttingedgerealtors.com today.