
BEDS3
BATHS2 full
SQUARE FEET1,940
MLS#4618703
STATUSActive
PROPERTY TYPEResidential - Single Family
SUBDIVISIONSpeer
SCHOOLDenver 1
Listing Courtesy of:
Compass - Denver
Agency Contact: Andrew.Goldberg@Compass.com,847-363-9232

Property Description
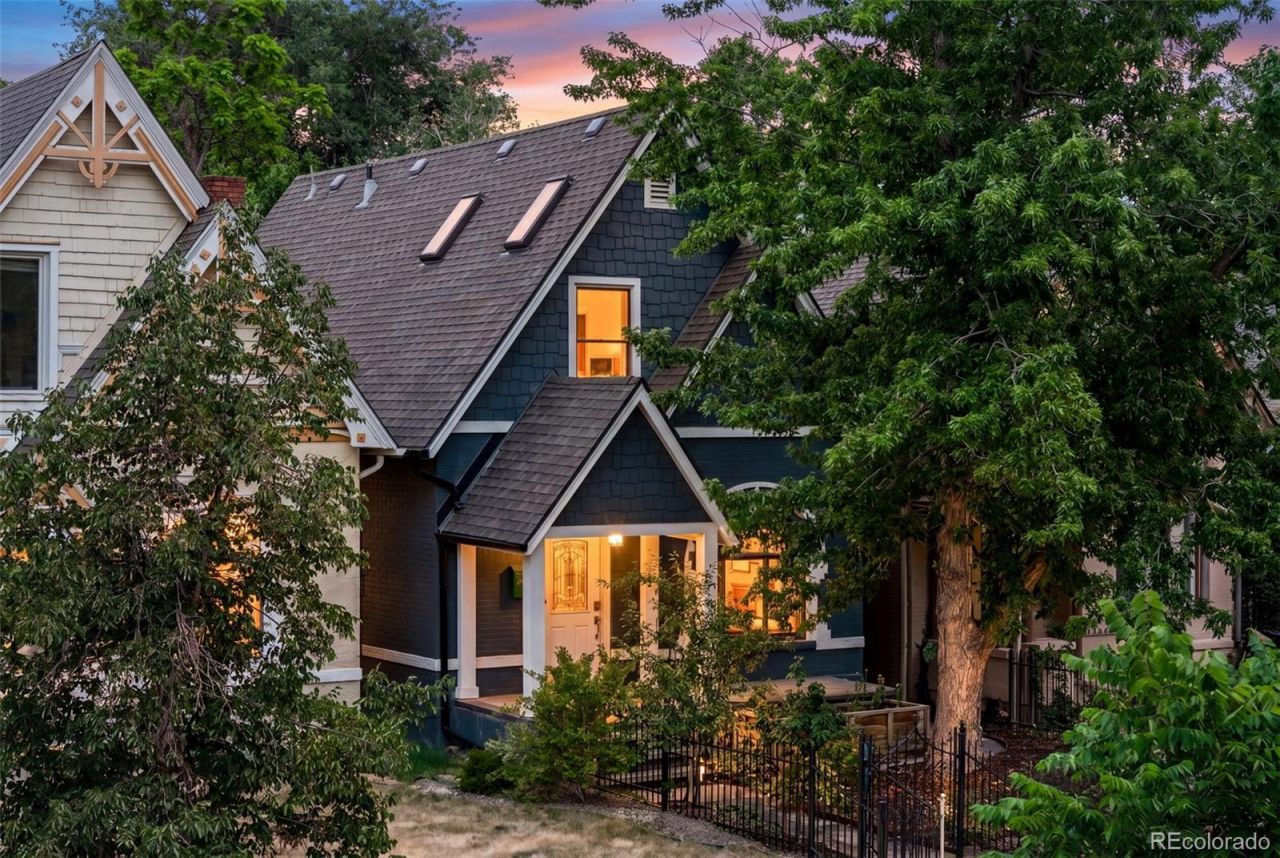
1890 Victorian in West Wash Park w/ Extensive Modern Improvements | Shotgun-Style Main Floor w/ Large Windows & High Ceilings | Original Exposed Brick + New White Oak Hardwood Flooring | New Paint Throughout | Large Sunroom | Modern Kitchen w/ Updated Cabinetry & New Quartz Countertops | Stainless Steel Appliances | Jenn Air Gas Range | Large Pantry & Cleaning Closet | Primary Room w/ High Vaulted Ceilings & Skylights | New Built-In Storage | Thoughtfully Remodeled Main Bathroom w/ Glass & Tile Walk-In Shower + New Vanity | New Main Floor Bathroom w/ Tiled Shower | New White Oak Treads & Risers | Large Unfinished Basement | Zen Backyard w/ Paver Patio & Xeriscape Landscaping | Multiple Fruit Trees | Newly Built 2-Car Garage w/ Epoxy Flooring & Extra Storage
Property Features
Property Type: Residential - Single Family
Basement: Partial, Unfinished
Cooling: Central Air
Fireplaces: 1
Garage: 2
Heating: Forced Air, Natural Gas
Home Style: Victorian
Lot Size: 0.07 Acres
Roof Type: Composition
Stories: 2.0
Taxes: $4,141
Year Built: 1890
Amenities
Ceiling Fan(s)
Eat-in Kitchen
High Ceilings
Open Floorplan
Pantry
Quartz Counters
Feature Descriptions
Appliances: Convection Oven, Dishwasher, Disposal, Dryer, Oven, Refrigerator, Washer
Baths 3/4: 1
Baths Full: 1
Baths Half: 0
Baths Total: 2
Days on Site: 30
Exclusions: Sellers Personal Property & Staging
Exterior: Brick, Frame
Fireplace: Living Room
Flooring: Carpet, Tile, Wood
Laundry: In Unit
Lot: Level
Parcel#: 5104-12-006
Parking: 220 Volts, Insulated Garage, Oversized, Storage
Parking Notes: 220 Volts, Insulated Garage, Oversized, Storage
Patio/Porch: Front Porch
Sewer: Public Sewer
Water: Public
Window: Skylight(s)
Local Schools
High School: South
Middle School: Grant
Elementary School: Dora Moore
School District: Denver 1
Listed By / Shown By
Listed By
Agency Name: Compass - Denver
Agency Contact: Andrew.Goldberg@Compass.com,847-363-9232
Shown By
Agency Title: The Cutting Edge, Realtors
Agency Phone: (719) 999-5067
Estimate Your Payment
Estimated Payment
$ 5,557.27 per month $4,920.81 Principal & Interest $345.08 Property Tax $291.38 Homeowner's Insurance
30 S Grant Street | MLS# 4618703
This single family home located at 30 S Grant Street, Denver, CO 80209 is currently listed for sale with an asking price of $999,000. This property was built in 1890 and has 3 bedrooms and 2 full baths with 1940 sq. ft. S Grant Street is located in the Speer subdivision within the Denver 1 school district. Search Speer real estate on www.thecuttingedgerealtors.com today.