
BEDS6
BATHS4 full 1 partial
SQUARE FEET4,720
MLS#5157155
STATUSActive
PROPERTY TYPEResidential - Single Family
SUBDIVISIONCastle Pines Village
SCHOOLDouglas RE-1
Listing Courtesy of:
Madison & Company Properties
Agency Contact: narlingerteam@madisonprops.com,720-371-2147

Property Description
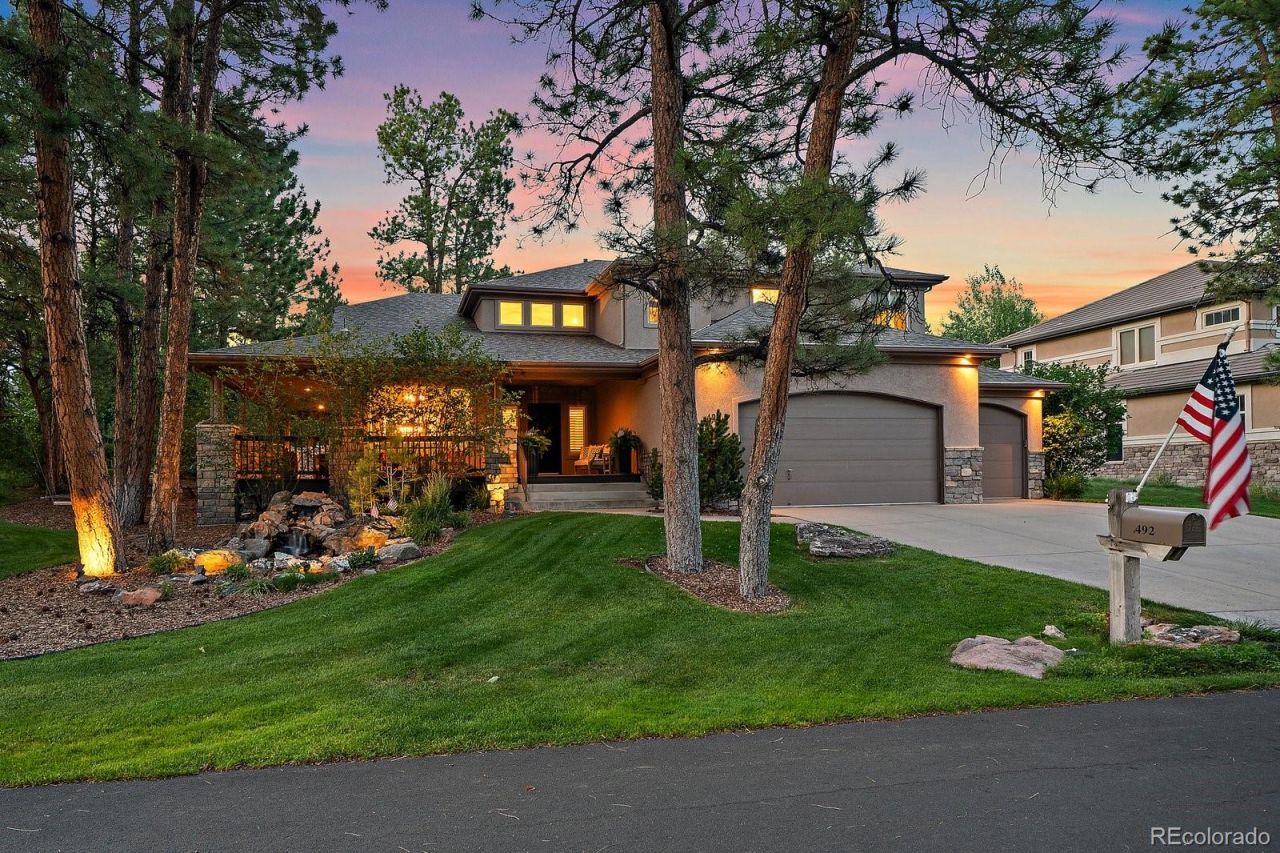
Experience true Colorado luxury in the Village at Castle Pines, home to the 2025 BMW PGA Golf Championship. Framed by mature pine trees on a quiet street, this exceptional 6-bed, 5-bath home offers an unparalleled blend of privacy on a pristine .5 acre lot. The property captivates with a peaceful front water feature, wrap-around porch, and great curb appeal. Step through the grand foyer to find an impressive staircase and upgraded designer lighting. The main floor features a vaulted living room that transitions into the dining room. Culinary enthusiasts will love the gourmet kitchen with upgraded cabinetry, slab granite countertops, and gas cooktop. Anchored by a cozy stone fireplace, the family room serves as the perfect central gathering hub. New windows in both the family and dining rooms! A main-floor bedroom with custom built-ins functions beautifully as a private home office. Nearby, a spacious mudroom with custom lockers, shoe storage, and hooks provides an organized drop zone directly off the oversized 3-car garage. Upstairs, the luxurious primary suite offers a true sanctuary, complete with a 3-sided fireplace open to a spa-like 5-piece bathroom. The upper level includes 3 additional bedrooms?one with an updated ensuite bath and two sharing an updated full bath?along with a convenient laundry room. The finished basement expands your living space with a 6th bedroom, full bath, dual entertainment areas, and a second laundry room. Upgrades abound, including premium wood flooring, NEW ROOF (2021), and a NEW HVAC and hot water heater (2022). The private backyard oasis features a flagstone patio, cascading 2nd water feature, and hot tub (included). Castle Pines Village is home to 2 world class country clubs and Jack Nicklaus designed golf courses. As a resident, youll enjoy access to 3 swimming pools, tennis, pickleball and volleyball courts, playgrounds, fitness center, fishing pond, and miles of scenic hiking trails as well as 24/7 security with guarded gates.
Property Features
Property Type: Residential - Single Family
Basement: Partial
Cooling: Central Air
Fireplaces: 2
Garage: 3 car attached
Heating: Forced Air
Home Style: Traditional
Lot Size: 0.56 Acres
Roof Type: Composition
Stories: 2.0
Taxes: $11,240
Year Built: 2001
Amenities
Breakfast Bar
Built-in Features
Ceiling Fan(s)
Entrance Foyer
Five Piece Bath
Granite Counters
High Ceilings
Jack & Jill Bathroom
Pantry
Primary Suite
Vaulted Ceiling(s)
Walk-In Closet(s)
Lighting
Spa/Hot Tub
Water Feature
Feature Descriptions
Appliances: Bar Fridge, Convection Oven, Cooktop, Dishwasher, Disposal, Dryer, Microwave, Oven, Refrigerator, Washer
Association Amenities: Clubhouse, Fitness Center, Gated, Playground, Security, Tennis Court(s), Trail(s)
Baths 3/4: 1
Baths Full: 3
Baths Half: 1
Baths Total: 5
Days on Site: 1
Exclusions: Sellers personal property, upstairs washer/dryer, two small basement beverage/wine refrigerators. selected front and rear solar accent lights, Whiskey barrels
Exterior: Stone, Stucco
Fireplace: Family Room, Primary Bedroom
Flooring: Carpet, Tile, Wood
HOA Fee: 455/ Monthly
Hot Tub: Yes
Laundry: Sink
Lot: Landscaped, Many Trees, Open Space, Secluded, Sprinklers In Front, Sprinklers In Rear
Parcel#: R0397849
Parking: Oversized
Parking Notes: Oversized
Patio/Porch: Covered, Front Porch, Patio, Wrap Around
Sewer: Public Sewer
Utilities: Cable Available, Electricity Connected, Internet Access (Wired), Natural Gas Connected, Phone Available
Water: Public
Window: Bay Window(s), Window Coverings
Local Schools
High School: Rock Canyon
Middle School: Rocky Heights
Elementary School: Buffalo Ridge
School District: Douglas RE-1
Listed By / Shown By
Listed By
Agency Name: Madison & Company Properties
Agency Contact: narlingerteam@madisonprops.com,720-371-2147
Shown By
Agency Title: The Cutting Edge, Realtors
Agency Phone: (719) 999-5067
Estimate Your Payment
Estimated Payment
$ 9,258.43 per month $7,856.55 Principal & Interest $936.67 Property Tax $465.21 Homeowner's Insurance
492 Tolland Drive | MLS# 5157155
This single family home located at 492 Tolland Drive, Castle Rock, CO 80108 is currently listed for sale with an asking price of $1,595,000. This property was built in 2001 and has 6 bedrooms and 4 full and 1 partial baths with 4720 sq. ft. Tolland Drive is located in the Castle Pines Village subdivision within the Douglas RE-1 school district. Search Castle Pines Village real estate on www.thecuttingedgerealtors.com today.