
BEDS5
BATHS3 full 1 partial
SQUARE FEET6,414
MLS#5209838
STATUSActive
PROPERTY TYPEResidential - Single Family
SUBDIVISIONVillages at Castle Rock
SCHOOLDouglas RE-1
Listing Courtesy of:
RE/MAX Professionals
Agency Contact: georgemartin@remax.net,303-564-7733

Property Description
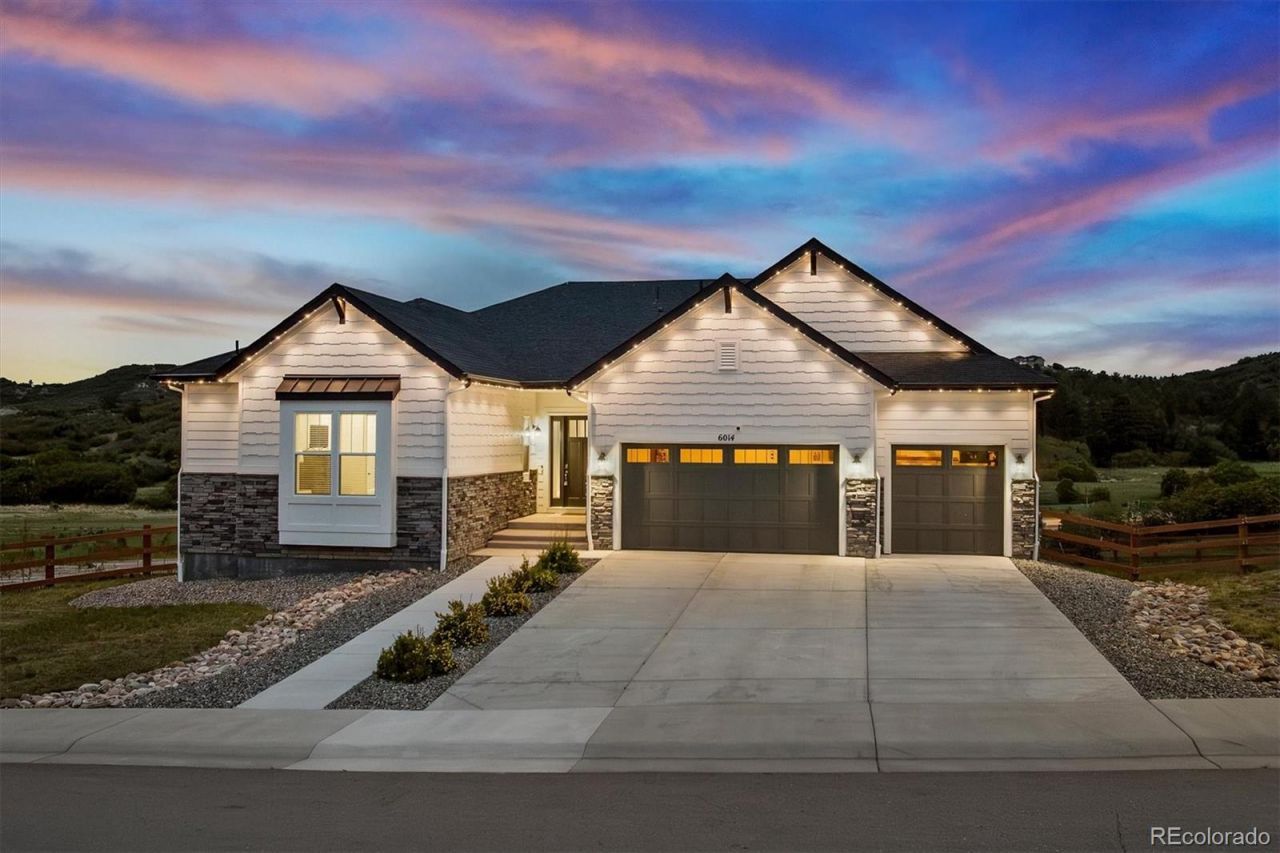
This stunning walk-out ranch home is set on a rare 1.4-acre lot providing exceptional privacy and views! It features over 6,400 square feet of thoughtfully designed space with 5 bedrooms and 4 baths, a beautiful dining room with a stylish Pottery Barn light fixture and a cove ceiling, perfect for entertaining. The very open-concept great room is designed for effortless entertaining, with a gas fireplace, ceiling fan, and expansive three-panel sliding glass doors that open the home to the outdoors. At the heart of the home is the stunning and functional gourmet kitchen, featuring a massive quartz center island with extra seating, premium Cafe appliances, Yorktowne soft-close cabinets with a marble backsplash, and a custom walk-in pantry with a built-in organizer and Butler pantry. The luxurious primary suite is truly a retreat, featuring a cove ceiling and an incredible custom walk-in closet with built-ins. The main level also includes 2 additional bedrooms with a Jack-and-Jill bath, plus a private office with custom bookshelves and glass doors, ideal for working from home. The finished walk-out basement expands lifestyle possibilities with 2 bedrooms, a wet bar, a recreation/game/playroom, and a spacious family/media room, perfect for additional entertaining, with direct access to a covered patio designed for outdoor enjoyment. The backyard offers entertaining space, including a play structure, an in-ground trampoline, Bosso LED smart house lighting that creates a beautiful evening ambiance as the sun goes down. The 3-car garage has been drywalled and features built-in cabinets. Behind the finishing portion of the basement is another 1000 square feet of storage. This is truly a one-of-a-kind property. The home is easily accessible to I-25 and to the Denver Tech Center, Denver, and Colorado Springs. This is more than a home, its a total lifestyle upgrade where you can work, play, and grow while enjoying the very best of Colorado living. You must see to appreciate.
Property Features
Property Type: Residential - Single Family
Basement: Walk-Out Access
Cooling: Central Air
Fireplaces: 1
Garage: 3 car attached
Heating: Forced Air
Home Style: Contemporary
Lot Size: 1.42 Acres
Roof Type: Composition
Stories: 1.0
Taxes: $10,845
Year Built: 2023
Amenities
Breakfast Bar
Built-in Features
Ceiling Fan(s)
Eat-in Kitchen
Entrance Foyer
Five Piece Bath
High Ceilings
Jack & Jill Bathroom
Kitchen Island
Open Floorplan
Pantry
Primary Suite
Quartz Counters
Radon Mitigation System
Smoke Free
Wet Bar
Lighting
Playground
Private Yard
Feature Descriptions
Appliances: Bar Fridge, Convection Oven, Dishwasher, Disposal, Double Oven, Dryer, Microwave, Oven, Range, Range Hood, Refrigerator, Self Cleaning Oven, Smart Appliance(s), Sump Pump, Washer, Wine Cooler
Association Amenities: Park, Playground, Pool, Tennis Court(s), Trail(s)
Baths 3/4: 1
Baths Full: 2
Baths Half: 1
Baths Total: 4
Days on Site: 4
Exclusions: Sellers Personal Property, Staging items, all TVs, Black cabinets & shelving in storage area, freezer in basement, refrigerator in basement
Exterior: Stone, Wood Siding
Fencing: Full
Fireplace: Gas, Gas Log, Great Room
Flooring: Carpet, Laminate, Tile, Wood
HOA Fee: 100/ Monthly
Lot: Greenbelt, Landscaped, Open Space, Secluded, Sprinklers In Rear
Parcel#: R0469015
Parking: Finished Garage
Parking Notes: Finished Garage
Patio/Porch: Covered, Deck, Front Porch, Patio
Security: yes
Security: Carbon Monoxide Detector(s), Radon Detector, Security System, Video Doorbell
Sewer: Public Sewer
Special View Info: Meadow, Mountain(s), Valley
Water: Public
Window: Double Pane Windows, Window Coverings
Local Schools
High School: Ponderosa
Middle School: Sagewood
Elementary School: Franktown
School District: Douglas RE-1
Listed By / Shown By
Listed By
Agency Name: RE/MAX Professionals
Agency Contact: georgemartin@remax.net,303-564-7733
Shown By
Agency Title: The Cutting Edge, Realtors
Agency Phone: (719) 999-5067
Estimate Your Payment
Estimated Payment
$ 8,202.90 per month $6,891.11 Principal & Interest $903.75 Property Tax $408.04 Homeowner's Insurance
6014 Missoula Trail | MLS# 5209838
This single family home located at 6014 Missoula Trail, Castle Rock, CO 80108 is currently listed for sale with an asking price of $1,399,000. This property was built in 2023 and has 5 bedrooms and 3 full and 1 partial baths with 6414 sq. ft. Missoula Trail is located in the Villages at Castle Rock subdivision within the Douglas RE-1 school district. Search Villages At Castle Rock real estate on www.thecuttingedgerealtors.com today.