
BEDS5
BATHS3 full
SQUARE FEET3,616
MLS#5425790
STATUSActive
PROPERTY TYPEResidential - Single Family
SUBDIVISIONReserve at Looking Glass
SCHOOLDouglas RE-1
Listing Courtesy of:
DFH Colorado Realty LLC
Agency Contact: mls.co@dreamfindershomes.com

Property Description
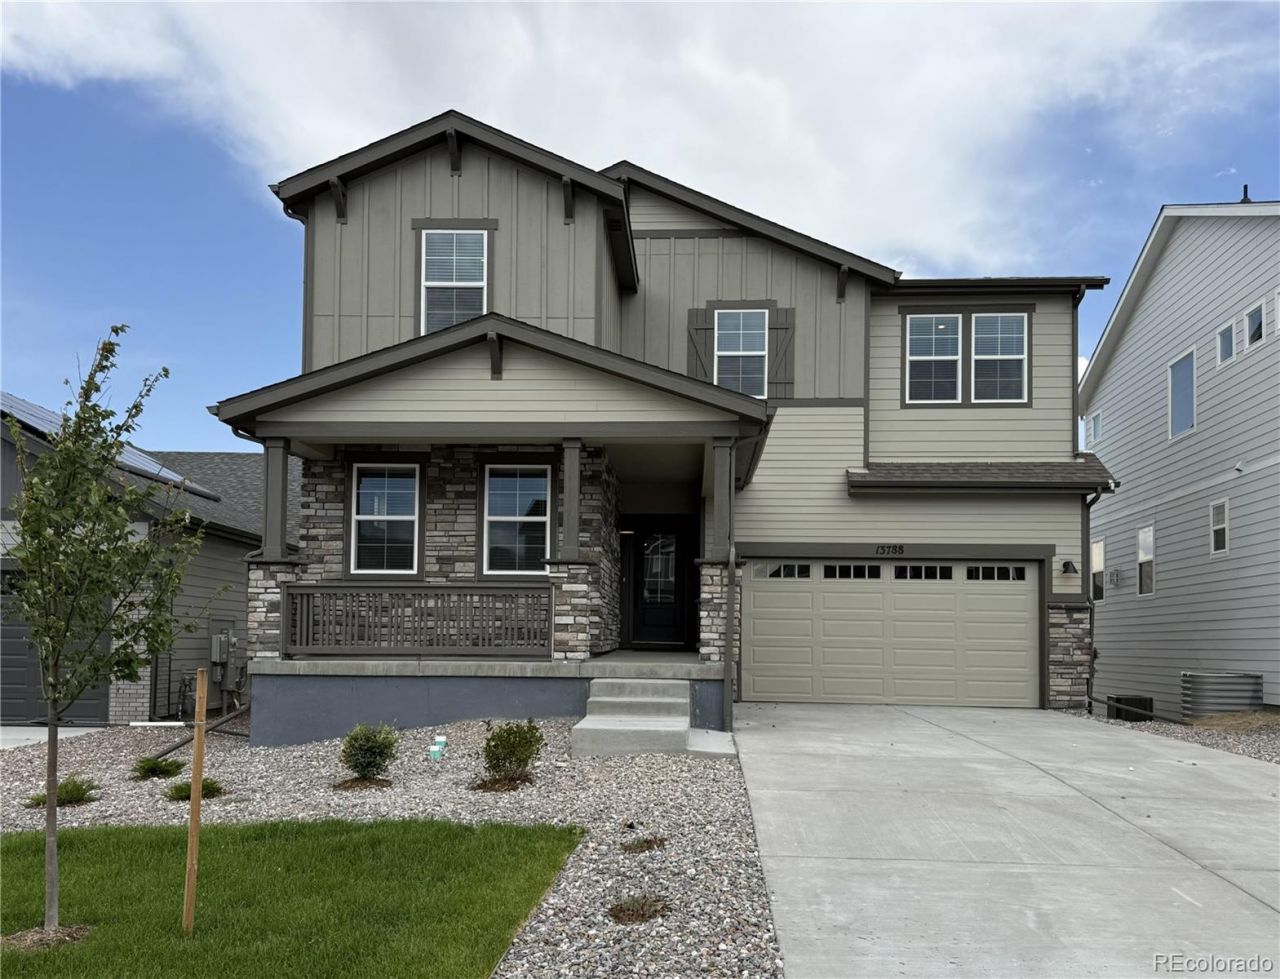
Brand new, MOVE-IN READY home with walkout basement in the sought-after Looking Glass community in Parker! This spacious 5 bedroom, 3 bath home perfectly blends comfort and thoughtfully designed living space, featuring a main-level bedroom with a full bath?perfect for guests or multigenerational living. The main level features an open-concept living area centered around a cozy fireplace and a stunning kitchen with upgrades throughout. Highlights include a large island, 42 modern gray cabinetry, quartz countertops, and Whirlpool stainless steel appliances?including a gas range, hood, and built-in microwave. Upstairs, enjoy a versatile loft space?perfect for a playroom or second living area?along with 4 generously sized bedrooms. The private primary suite features a spacious walk-in closet and a bright, modern bathroom with dual vanities and a walk-in shower. A full, unfinished walkout basement provides endless potential?expand your living space or design a home gym, theater, or workshop. Located in a vibrant community, Looking Glass offers amenities for everyone to enjoy, while nearby Parker provides shopping, dining, trails, and top-rated schools. Dont miss this opportunity to make this incredible home yours! Schedule a showing today.
Property Features
Property Type: Residential - Single Family
Basement: Bath/Stubbed, Full, Sump Pump, Unfinished, Walk-Out Access
Cooling: Central Air
Fireplaces: 1
Garage: 3 car attached
Heating: Forced Air, Natural Gas
Home Style: Traditional
Lot Size: 0.14 Acres
Roof Type: Shingle
Stories: 2.0
Taxes: $9,282
Year Built: 2026
Amenities
Eat-in Kitchen
Entrance Foyer
High Ceilings
Kitchen Island
Open Floorplan
Pantry
Primary Suite
Quartz Counters
Walk-In Closet(s)
Wired for Data
Private Yard
Rain Gutters
Smart Irrigation
Feature Descriptions
Appliances: Dishwasher, Disposal, Microwave, Range, Range Hood, Refrigerator, Tankless Water Heater
Association Amenities: Park, Playground, Pool, Trail(s)
Baths 3/4: 1
Baths Full: 2
Baths Half: 0
Baths Total: 3
Days on Site: 1
Exclusions: No exclusions.
Exterior: Cement Siding, Frame, Stone
Fencing: Full
Fireplace: Gas, Great Room
Flooring: Carpet, Laminate, Tile
HOA Fee: 127.5/ Monthly
Lot: Landscaped, Master Planned, Sprinklers In Front
Parcel#: R0621967
Parking: 220 Volts, Concrete, Dry Walled, Tandem
Parking Notes: 220 Volts, Concrete, Dry Walled, Tandem
Patio/Porch: Deck, Front Porch
Pets Allowed: Yes
Security: Carbon Monoxide Detector(s), Smoke Detector(s)
Sewer: Public Sewer
Utilities: Cable Available, Electricity Connected, Internet Access (Wired), Natural Gas Connected
Water: Public
Window: Double Pane Windows
Local Schools
High School: Legend
Middle School: Cimarron
Elementary School: Gold Rush
School District: Douglas RE-1
Listed By / Shown By
Listed By
Agency Name: DFH Colorado Realty LLC
Agency Contact: mls.co@dreamfindershomes.com
Shown By
Agency Title: The Cutting Edge, Realtors
Agency Phone: (719) 999-5067
Estimate Your Payment
Estimated Payment
$ 4,790.85 per month $3,792.77 Principal & Interest $773.50 Property Tax $224.58 Homeowner's Insurance
13788 Daffodil Way | MLS# 5425790
This single family home located at 13788 Daffodil Way, Parker, CO 80134 is currently listed for sale with an asking price of $769,990. This property was built in 2026 and has 5 bedrooms and 3 full baths with 3616 sq. ft. Daffodil Way is located in the Reserve at Looking Glass subdivision within the Douglas RE-1 school district. Search Reserve At Looking Glass real estate on www.thecuttingedgerealtors.com today.