
BEDS6
BATHS5 full
SQUARE FEET4,441
MLS#5566780
STATUSActive
PROPERTY TYPEResidential - Single Family
SUBDIVISIONBackcountry
SCHOOLDouglas RE-1
Listing Courtesy of:
Kentwood Real Estate DTC, LLC
Agency Contact: christie@kentwood.com,303-913-7539

Property Description
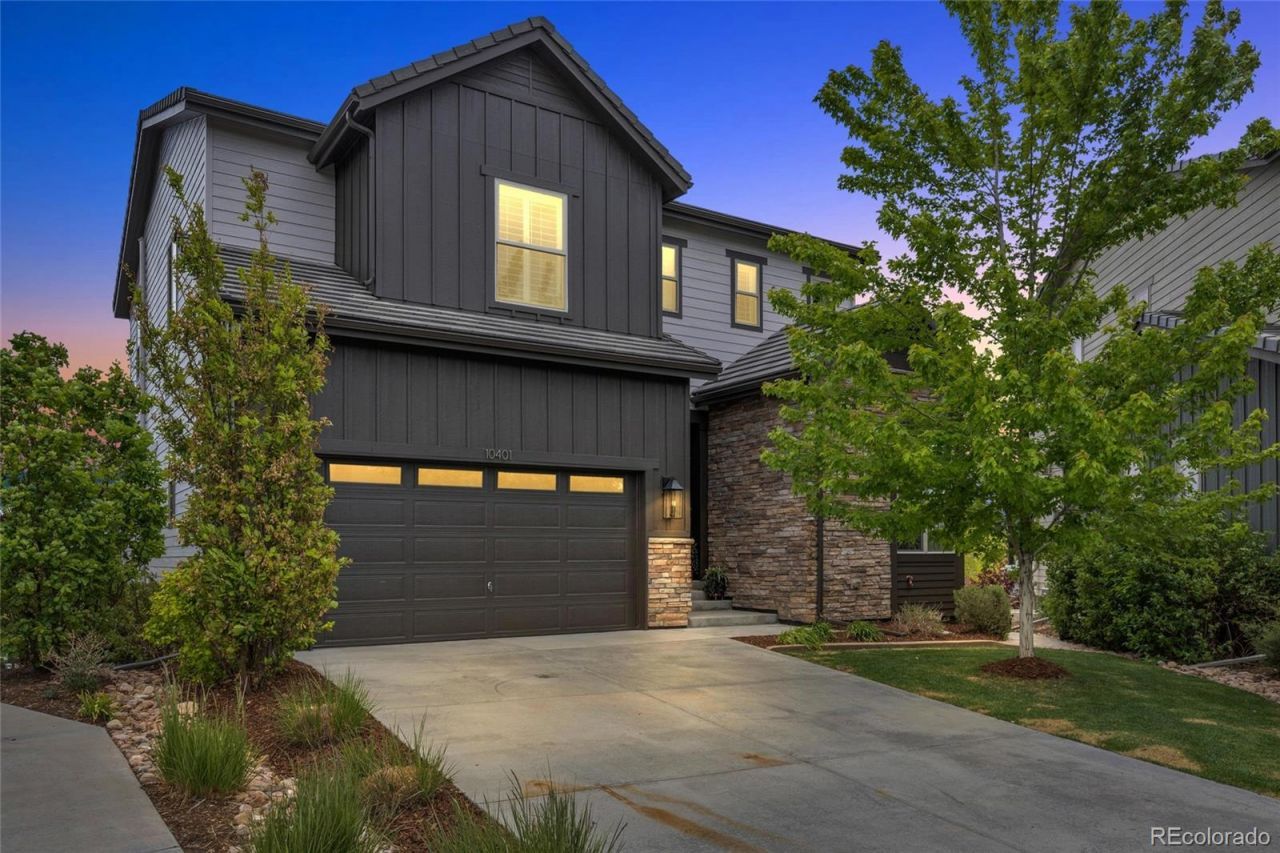
Set on a quiet cul-de-sac within the gated community of BackCountry, 10401 Maplebrook Way blends sweeping mountain views, thoughtful updates, and versatile living spaces with one of Highlands Ranchs most sought-after lifestyle communities. This beautifully appointed 6-bedroom, 5-bath walkout residence offers 4,441 square feet designed for both refined entertaining and effortless everyday living.Rich hardwood flooring and soaring two-story ceilings create a warm yet dramatic main level anchored by a chef-inspired kitchen featuring an expansive quartz island, walk-in pantry, and built-in workspace. Wrapped in windows and filled with natural light, the dining area flows seamlessly into the great room, where a gas fireplace and sliding glass doors open to an elevated deck showcasing stunning mountain views.Designed with flexibility and comfort in mind, the main level includes a private guest suite or office paired with a convenient 3/4 bath. Upstairs, the luxurious primary retreat offers a true escape with mountain views, a cozy gas fireplace, oversized walk-in closet, and spa-inspired five-piece bath. Two additional bedrooms and bathrooms, a spacious loft or flex room, and upper-level laundry complete the thoughtfully designed upper floor.The finished walkout basement expands the homes livability with an inviting recreation room, wet bar, two additional bedrooms, a 3/4 bath, and a gym creating ideal space for guests or recreation. Recent updates include basement improvements with a new gym, bedroom, wide-plank flooring, carpet, overhead garage storage, refrigerator, washer and dryer, and exterior paint.Outside, the professionally designed backyard invites year-round enjoyment with turf, a putting green, and gathering space perfectly suited for evenings outside. Residents enjoy exclusive access to BackCountrys resort-inspired amenities, including the Sundial House, pool, fitness center, trails, parks, and year-round community events.
Property Features
Property Type: Residential - Single Family
Basement: Finished, Walk-Out Access
Cooling: Central Air
Fireplaces: 2
Garage: 3 car attached
Heating: Forced Air
Home Style: Traditional
Lot Size: 0.18 Acres
Roof Type: Concrete
Stories: 2.0
Taxes: $8,341
Year Built: 2019
Amenities
Built-in Features
Ceiling Fan(s)
Eat-in Kitchen
Five Piece Bath
High Ceilings
Kitchen Island
Open Floorplan
Pantry
Primary Suite
Quartz Counters
Radon Mitigation System
Sauna
Smart Thermostat
Smoke Free
Walk-In Closet(s)
Wet Bar
Gas Valve
Lighting
Private Yard
Feature Descriptions
Appliances: Bar Fridge, Cooktop, Dishwasher, Disposal, Dryer, Gas Water Heater, Microwave, Oven, Range Hood, Refrigerator, Sump Pump, Washer, Water Softener
Association Amenities: Clubhouse, Fitness Center, Gated, Park, Playground, Pool, Security, Spa/Hot Tub, Trail(s)
Baths 3/4: 2
Baths Full: 3
Baths Half: 0
Baths Total: 5
Days on Site: 1
Exclusions: Sellers Personal Property, Fire Pit, Sauna
Exterior: Frame, Stone, Wood Siding
Fencing: Full
Fireplace: Gas, Living Room, Primary Bedroom
Flooring: Carpet, Tile, Vinyl, Wood
HOA Fee: 360/ Monthly
Hot Tub: Yes
Laundry: Sink, In Unit
Lot: Cul-De-Sac, Landscaped, Sprinklers In Front
Parcel#: R0495900
Parking: Dry Walled, Finished Garage, Tandem
Parking Notes: Dry Walled, Finished Garage, Tandem
Patio/Porch: Covered, Deck
Pets Allowed: Yes
Sauna: Yes
Security: Carbon Monoxide Detector(s), Smoke Detector(s), Video Doorbell
Sewer: Public Sewer
Special View Info: Mountain(s)
Utilities: Cable Available, Electricity Connected
Water: Public
Window: Double Pane Windows
Local Schools
High School: Thunderridge
Middle School: Ranch View
Elementary School: Stone Mountain
School District: Douglas RE-1
Listed By / Shown By
Listed By
Agency Name: Kentwood Real Estate DTC, LLC
Agency Contact: christie@kentwood.com,303-913-7539
Shown By
Agency Title: The Cutting Edge, Realtors
Agency Phone: (719) 999-5067
Estimate Your Payment
Estimated Payment
$ 7,216.84 per month $6,157.17 Principal & Interest $695.08 Property Tax $364.58 Homeowner's Insurance
10401 Maplebrook Way | MLS# 5566780
This single family home located at 10401 Maplebrook Way , Highlands Ranch, CO 80126 is currently listed for sale with an asking price of $1,250,000. This property was built in 2019 and has 6 bedrooms and 5 full baths with 4441 sq. ft. Maplebrook Way is located in the Backcountry subdivision within the Douglas RE-1 school district. Search Backcountry real estate on www.thecuttingedgerealtors.com today.