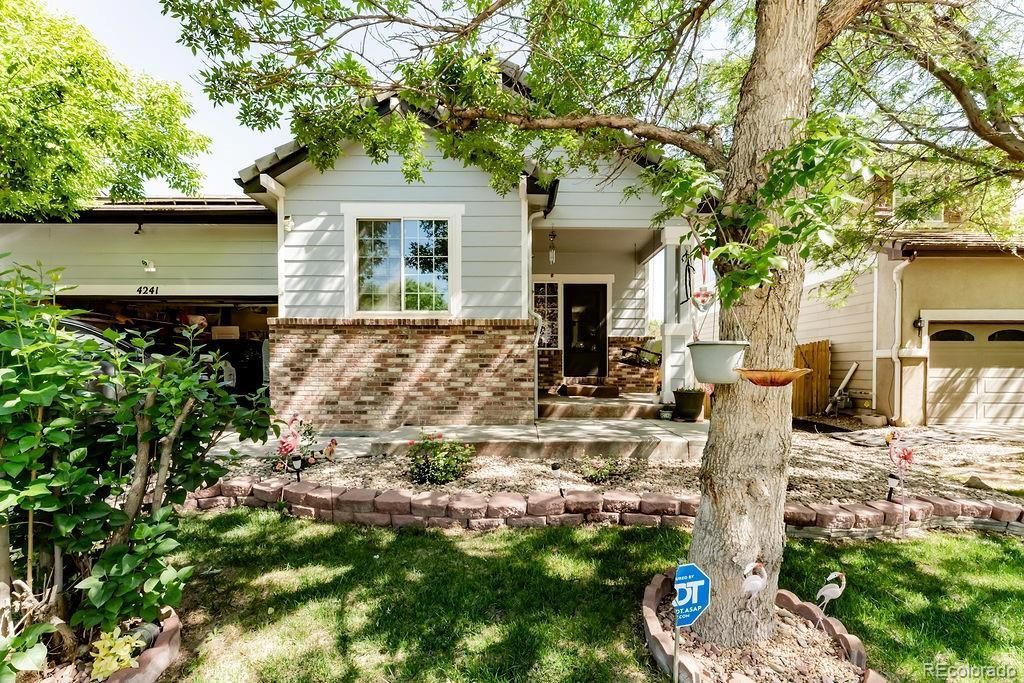

BEDS4
BATHS3 full
SQUARE FEET2,650
MLS#5646650
STATUSActive
PROPERTY TYPEResidential - Single Family
SUBDIVISIONBrighton East Farms
SCHOOLSchool District 27-J
Listing Courtesy of:
H&CO Real Estate LLC
Agency Contact: lauravalle94@gmail.com,720-766-7715

Property Description
Welcome to this beautifully maintained 4-bedroom, 3-bathroom home in the highly desirable Brighton Crossing community. Offering a spacious and functional layout, this home features an open-concept living area filled with natural light, a modern kitchen with ample cabinet space, and comfortable living spaces perfect for both everyday living and entertaining.The generously sized primary suite includes a private en-suite bathroom and walk-in closet, while the additional bedrooms provide flexibility for guests, a home office, or growing families. Enjoy outdoor living with a private backyard ideal for relaxing, gatherings, or summer evenings.Conveniently located near parks, trails, schools, shopping, dining, and easy highway access, this home combines comfort, convenience, and community living all in one. Dont miss the opportunity to make this Brighton gem your next home!
Property Features
Property Type: Residential - Single Family
Basement: Unfinished
Cooling: Central Air
Garage: 2 car attached
Heating: Forced Air
Lot Size: 0.14 Acres
Roof Type: Shingle
Stories: 1.0
Taxes: $5,195
Year Built: 2005
Feature Descriptions
Baths 3/4: 0
Baths Full: 3
Baths Half: 0
Baths Total: 3
Days on Site: 3
Exclusions: Sellers Personal Property & Staging Items
Exterior: Brick, Frame
HOA Fee: 45/ Monthly
Parcel#: R0139597
Sewer: Public Sewer
Utilities: Cable Available, Electricity Available, Electricity Connected, Natural Gas Available, Natural Gas Connected
Local Schools
High School: Brighton
Middle School: Overland Trail
Elementary School: Padilla
School District: School District 27-J
Listed By / Shown By
Listed By
Agency Name: H&CO Real Estate LLC
Agency Contact: lauravalle94@gmail.com,720-766-7715
Shown By
Agency Title: The Cutting Edge, Realtors
Agency Phone: (719) 999-5067
Estimate Your Payment
Estimated Payment
$ 3,145.97 per month $2,561.38 Principal & Interest $432.92 Property Tax $151.67 Homeowner's Insurance
4241 Threshing Drive | MLS# 5646650
This single family home located at 4241 Threshing Drive, Brighton, CO 80601 is currently listed for sale with an asking price of $520,000. This property was built in 2005 and has 4 bedrooms and 3 full baths with 2650 sq. ft. Threshing Drive is located in the Brighton East Farms subdivision within the School District 27-J school district. Search Brighton East Farms real estate on www.thecuttingedgerealtors.com today.