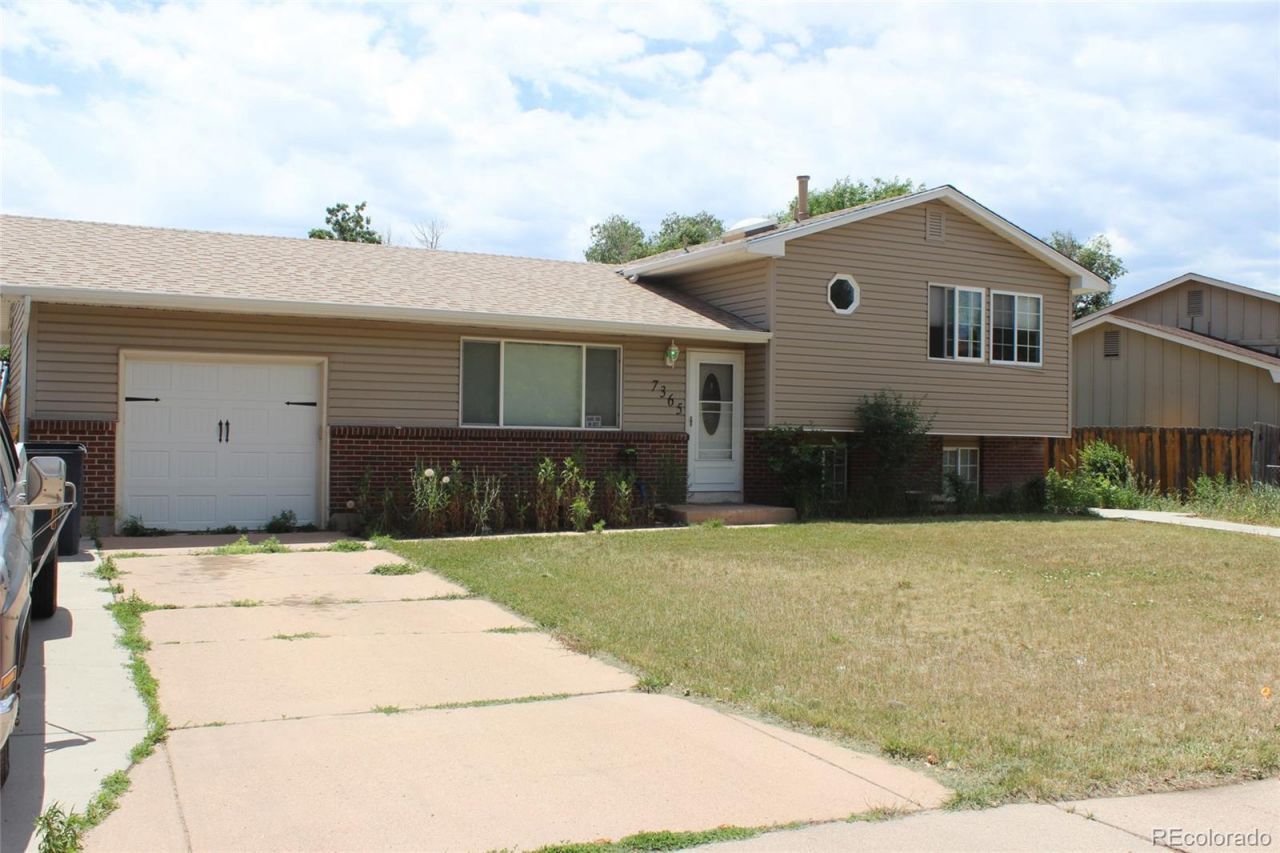

BEDS3
BATHS2 full
SQUARE FEET1,486
MLS#5758003
STATUSActive
PROPERTY TYPEResidential - Single Family
SUBDIVISIONWidefield Country Club Heights
SCHOOLWidefield 3
Listing Courtesy of:
RE/MAX Real Estate Group Inc
Agency Contact: williesellshomes@gmail.com,719-800-3002

Property Description
Welcome Home! Your beautifully maintained home that offers the perfect combination of comfort, style, and convenience. Featuring 3 spacious bedrooms, 2 bathrooms, and 1,486 sq ft of thoughtfully designed living space, this home is ideal for first-time buyers, growing families, or anyone looking for a move-in-ready property. Step inside to discover an inviting floor plan filled with natural light and comfortable living spaces perfect for both everyday living and entertaining. The well-appointed kitchen offers ample cabinet and counter space, flowing seamlessly into the dining and living areas to create a warm and welcoming atmosphere. The generously sized primary suite provides a peaceful retreat. Outside, youll find a spacious yard with plenty of room to relax, entertain, or enjoy Colorados beautiful weather. Conveniently located just minutes from Fort Carson, schools, parks, shopping, dining, and major commuter routes, this home delivers exceptional value in a desirable location.
Property Features
Property Type: Residential - Single Family
Basement: Partial
Cooling: None
Fireplaces: 1
Garage: 2 car attached
Heating: Forced Air
Lot Size: 0.17 Acres
Roof Type: Composition
Taxes: $1,839
Year Built: 1974
Amenities
Ceiling Fan(s)
Feature Descriptions
Appliances: Convection Oven, Dishwasher, Disposal, Microwave
Baths 3/4: 1
Baths Full: 1
Baths Half: 0
Baths Total: 2
Exclusions: Seller Personal property
Exterior: Frame
Fireplace: Basement
Parcel#: 55203-05-068
Parking: Concrete
Parking Notes: Concrete
Sewer: Public Sewer
Water: Public
Local Schools
High School: Mesa Ridge
Middle School: Janitell
Elementary School: Martin Luther King
School District: Widefield 3
Listed By / Shown By
Listed By
Agency Name: RE/MAX Real Estate Group Inc
Agency Contact: williesellshomes@gmail.com,719-800-3002
Shown By
Agency Title: The Cutting Edge, Realtors
Agency Phone: (719) 999-5067
Estimate Your Payment
Estimated Payment
$ 2,057.60 per month $1,797.89 Principal & Interest $153.25 Property Tax $106.46 Homeowner's Insurance
7365 Sullivan Circle | MLS# 5758003
This single family home located at 7365 Sullivan Circle , Colorado Springs, CO 80911 is currently listed for sale with an asking price of $364,999. This property was built in 1974 and has 3 bedrooms and 2 full baths with 1486 sq. ft. Sullivan Circle is located in the Widefield Country Club Heights subdivision within the Widefield 3 school district. Search Widefield Country Club Heights real estate on www.thecuttingedgerealtors.com today.