
BEDS5
BATHS2 full
SQUARE FEET2,088
MLS#5791648
STATUSActive
PROPERTY TYPEResidential - Single Family
SUBDIVISIONPlatt Park
SCHOOLDenver 1
Listing Courtesy of:
RE/MAX Professionals
Agency Contact: bearotti@gmail.com,303-525-9544

Property Description
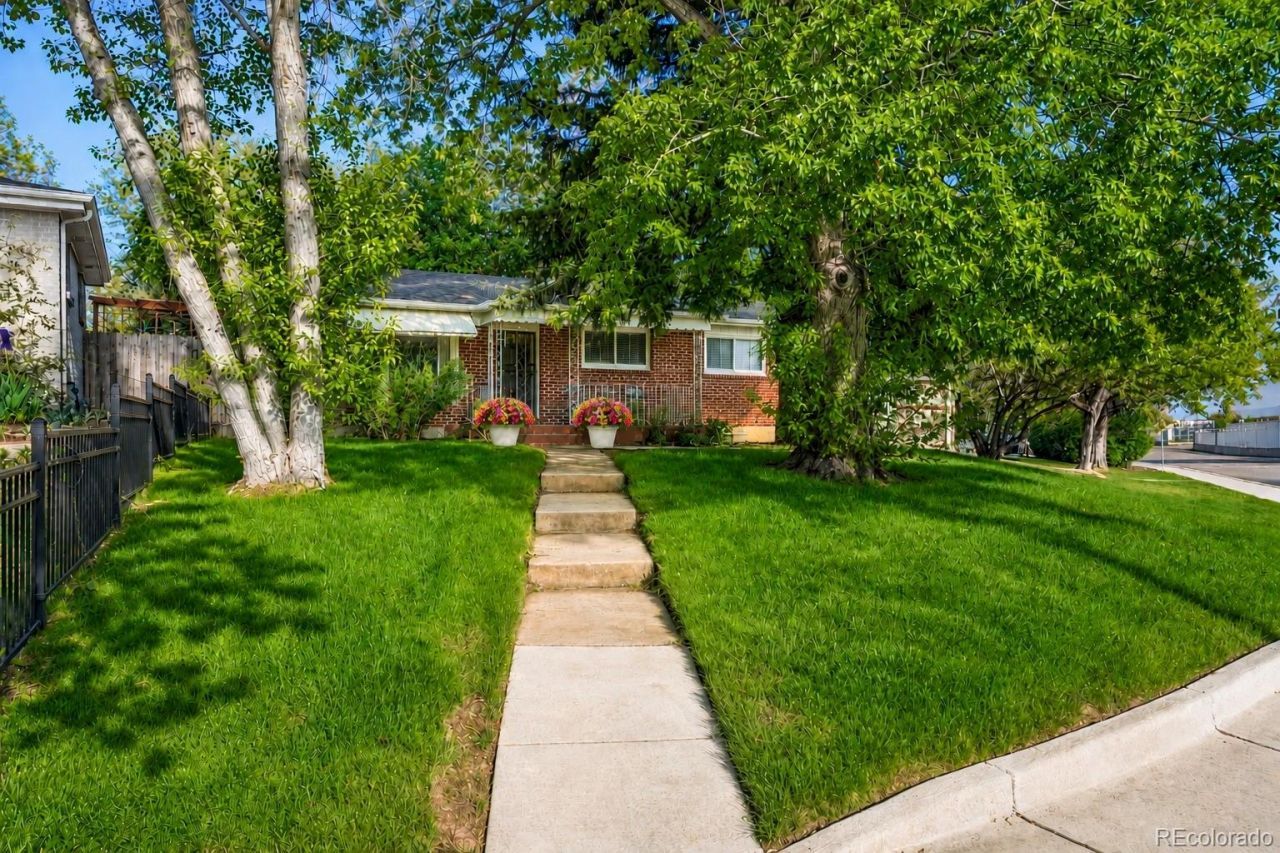
This solid brick ranch is the one youve been looking for! Easy access is an understatement ? just steps from the Pearl Street Light Rail Station, Wash Park, and the historic South Pearl Street shopping district featuring world-class dining and shopping. Youre also moments from Downtown Denver and the DTC with convenient freeway access ? whats not to love? This home underwent a comprehensive renovation in 2023, including a new HVAC system, updated electrical panel, vinyl plank flooring throughout the main level and part of the basement, new basement carpet in the remaining rooms, and fully updated bathrooms taken down to the studs. Additional updates include fresh paint, a new sliding patio door with built-in blinds leading to the backyard, and new awnings all around. Situated on a spacious corner lot, this property offers plenty of room to create the outdoor space of your dreams. Reach out to the listing broker to schedule your private showing today!
Property Features
Property Type: Residential - Single Family
Basement: Finished, Full
Cooling: Central Air
Garage: 2
Heating: Forced Air
Home Style: Traditional
Lot Size: 0.14 Acres
Roof Type: Shingle
Stories: 1.0
Taxes: $3,538
Year Built: 1959
Amenities
Ceiling Fan(s)
Eat-in Kitchen
Laminate Counters
Smart Thermostat
Smoke Free
Private Yard
Rain Gutters
Feature Descriptions
Appliances: Dishwasher, Disposal, Dryer, Freezer, Gas Water Heater, Range, Refrigerator, Washer
Baths 3/4: 1
Baths Full: 1
Baths Half: 0
Baths Total: 2
Days on Site: 15
Exclusions: None
Exterior: Brick, Concrete, Frame
Fencing: Partial
Flooring: Vinyl
Lot: Corner Lot, Historical District, Level, Near Public Transit
Parcel#: 5232-21-012
Parking: Concrete, Exterior Access Door, Oversized
Parking Notes: Concrete, Exterior Access Door, Oversized
Patio/Porch: Covered, Front Porch, Patio
Sewer: Public Sewer
Utilities: Cable Available, Electricity Connected, Natural Gas Connected, Phone Available
Water: Public
Window: Double Pane Windows, Window Coverings
Local Schools
High School: South
Middle School: Grant
Elementary School: McKinley-Thatcher
School District: Denver 1
Listed By / Shown By
Listed By
Agency Name: RE/MAX Professionals
Agency Contact: bearotti@gmail.com,303-525-9544
Shown By
Agency Title: The Cutting Edge, Realtors
Agency Phone: (719) 999-5067
Estimate Your Payment
Estimated Payment
$ 4,129.63 per month $3,620.42 Principal & Interest $294.83 Property Tax $214.38 Homeowner's Insurance
1435 S Ogden Street | MLS# 5791648
This single family home located at 1435 S Ogden Street, Denver, CO 80210 is currently listed for sale with an asking price of $735,000. This property was built in 1959 and has 5 bedrooms and 2 full baths with 2088 sq. ft. S Ogden Street is located in the Platt Park subdivision within the Denver 1 school district. Search Platt Park real estate on www.thecuttingedgerealtors.com today.