
BEDS3
BATHS2 full 1 partial
SQUARE FEET1,992
MLS#5836271
STATUSActive
PROPERTY TYPEResidential - Single Family
SUBDIVISIONGateway Village
SCHOOLDenver 1
Listing Courtesy of:
Equity Colorado Real Estate
Agency Contact: 720-323-6587

Property Description
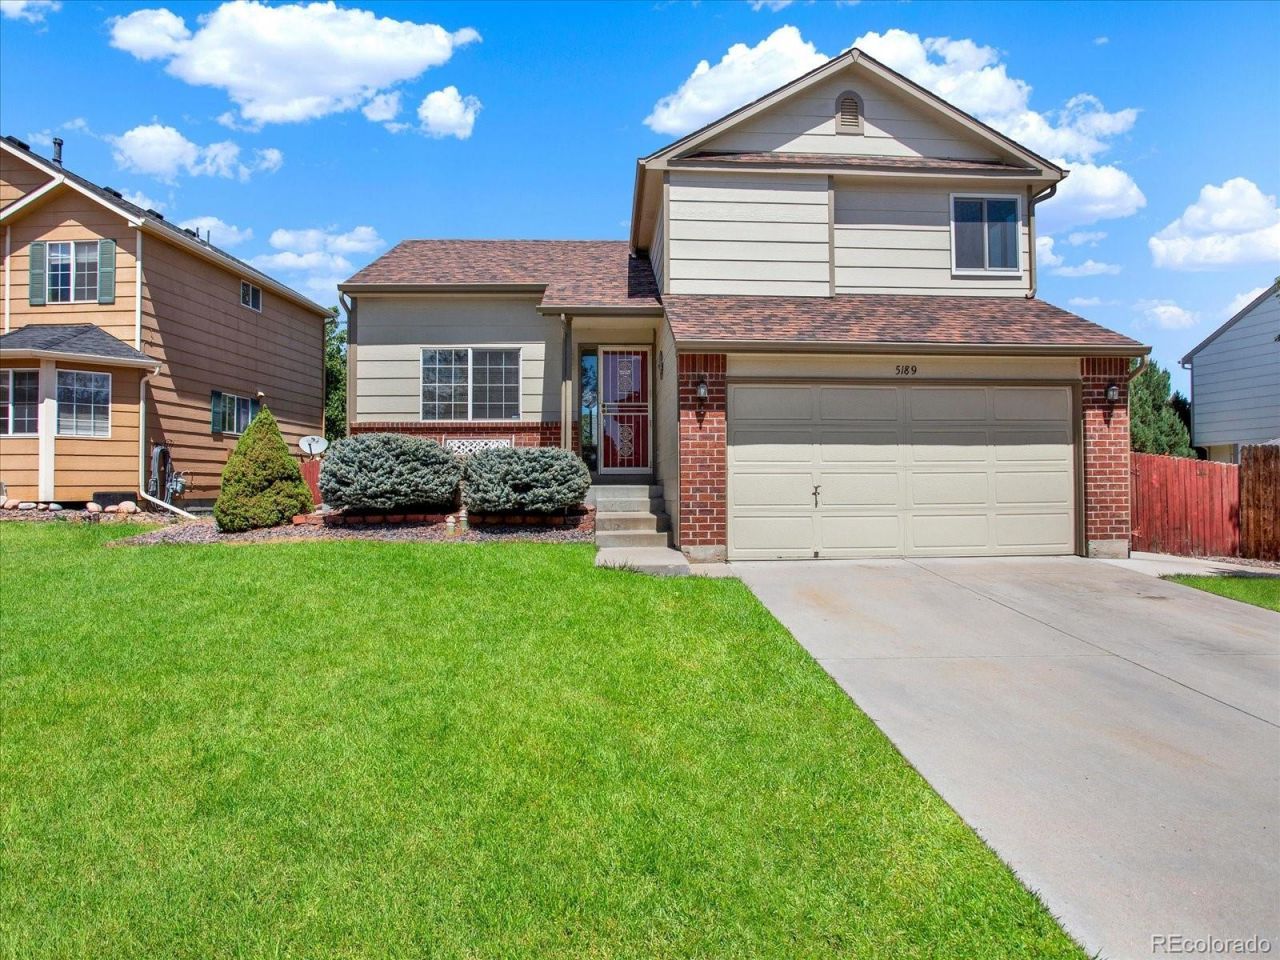
Welcome to this charming two-story home located in the desirable Gateway Village community in Northeast Denver. Built in 1999, this well-maintained single-family residence offers 3 bedrooms, 3 bathrooms, and approximately 1,921 square feet of comfortable living space.Step inside to find a spacious and inviting living area featuring abundant natural light and a cozy fireplace?perfect for relaxing or entertaining. The functional layout flows into a well-equipped kitchen complete with essential appliances and ample cabinetry.Upstairs, the primary suite offers privacy and convenience with its own full bath, while two additional bedrooms provide flexibility for family, guests, or a home office.Enjoy outdoor living in the large, fully fenced backyard?ideal for gatherings, pets, or simply unwinding. Additional highlights include central A/C, forced-air heating, an attached garage, and an finished basement.Situated on a generous lot in a quiet neighborhood close to schools, parks, and major commuter routes, this home combines comfort, functionality, and location.
Property Features
Property Type: Residential - Single Family
Basement: Finished
Cooling: Central Air
Garage: 2 car attached
Heating: Hot Water
Home Style: A-Frame
Lot Size: 0.14 Acres
Roof Type: Composition
Stories: 2.0
Taxes: $2,611
Year Built: 1999
Amenities
Garden
Feature Descriptions
Appliances: Dishwasher, Range, Refrigerator
Baths 3/4: 0
Baths Full: 2
Baths Half: 1
Baths Total: 3
Days on Site: 32
Exclusions: none
Exterior: Brick, Frame
Fencing: Full
Flooring: Carpet, Laminate
HOA Fee: 115/ Annually
Lot: Level
Parcel#: 184-16-019
Security: Smoke Detector(s)
Sewer: Public Sewer
Water: Public
Local Schools
High School: Montbello
Middle School: Rachel B. Noel
Elementary School: Greenwood
School District: Denver 1
Listed By / Shown By
Listed By
Agency Name: Equity Colorado Real Estate
Agency Contact: 720-323-6587
Shown By
Agency Title: The Cutting Edge, Realtors
Agency Phone: (719) 999-5067
Estimate Your Payment
Estimated Payment
$ 2,617.59 per month $2,265.84 Principal & Interest $217.58 Property Tax $134.17 Homeowner's Insurance
5189 Enid Way | MLS# 5836271
This single family home located at 5189 Enid Way, Denver, CO 80239 is currently listed for sale with an asking price of $460,000. This property was built in 1999 and has 3 bedrooms and 2 full and 1 partial baths with 1992 sq. ft. Enid Way is located in the Gateway Village subdivision within the Denver 1 school district. Search Gateway Village real estate on www.thecuttingedgerealtors.com today.