
BEDS3
BATHS1 full
SQUARE FEET992
MLS#5891200
STATUSActive
PROPERTY TYPEResidential - Townhouse
SUBDIVISIONNorth Denver
SCHOOLMapleton R-1
Listing Courtesy of:
Nookhaven Homes
Agency Contact: tenae@nookhavenhomes.com,720-329-8071

Property Description
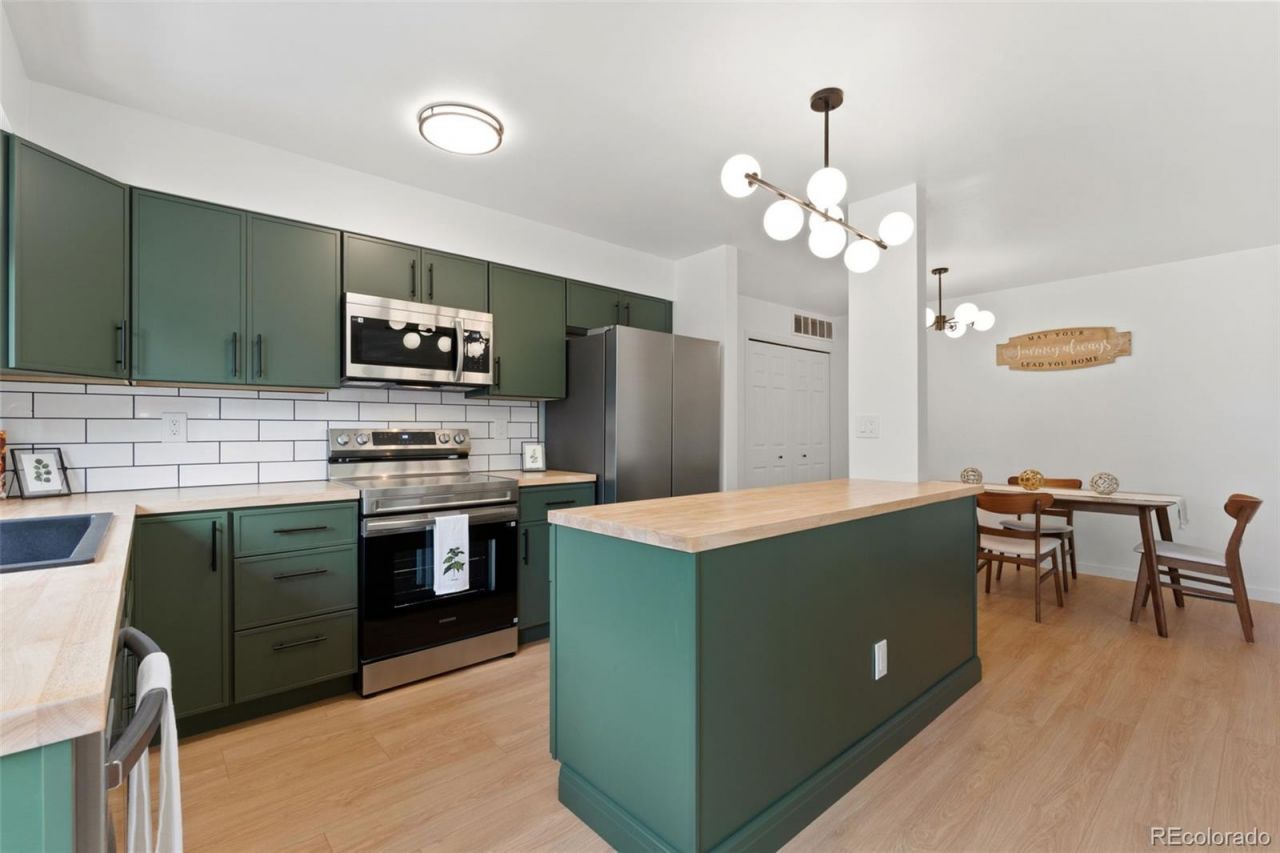
Welcome home to this beautifully updated 3-bedroom townhouse offering amazing value and style. Step inside to a bright, modern layout featuring fresh updates throughout, including contemporary finishes, new flooring, and a clean, move-in-ready feel. The open main level flows perfectly for everyday living, while the well-designed floorplan provides great separation of space for privacy. With three spacious bedrooms, updated kitchen and baths, and charming touches at every turn, this home is the perfect blend of comfort and affordability. Dont miss this rare opportunity to own a turnkey, stylish home under $300,000!
Property Features
Property Type: Residential - Townhouse
Cooling: Central Air
Garage: 1 car attached
Heating: Forced Air
Roof Type: Composition, Unknown
Stories: 1.0
Taxes: $1,943
Year Built: 1981
Amenities
Block Counters
Kitchen Island
Open Floorplan
Feature Descriptions
Appliances: Convection Oven, Dishwasher, Disposal, Dryer, Refrigerator, Washer
Baths 3/4: 0
Baths Full: 1
Baths Half: 0
Baths Total: 1
Exclusions: sellers personal property and staging items
Exterior: Wood Siding
Flooring: Carpet, Vinyl
HOA Fee: 350/ Monthly
Laundry: In Unit
Parcel#: R0070734
Parking: Storage
Parking Notes: Storage
Patio/Porch: Front Porch
Pets Allowed: Cats OK, Dogs OK
Sewer: Public Sewer
Local Schools
High School: Global Lead. Acad. K-12
Middle School: Clayton K-8
Elementary School: Clayton
School District: Mapleton R-1
Listed By / Shown By
Listed By
Agency Name: Nookhaven Homes
Agency Contact: tenae@nookhavenhomes.com,720-329-8071
Shown By
Agency Title: The Cutting Edge, Realtors
Agency Phone: (719) 999-5067
Estimate Your Payment
Estimated Payment
$ 1,726.62 per month $1,477.23 Principal & Interest $161.92 Property Tax $87.47 Homeowner's Insurance
7889 York Street , Unit 3 | MLS# 5891200
This townhouse located at 7889 York Street , Unit 3, Denver, CO 80229 is currently listed for sale with an asking price of $299,900. This property was built in 1981 and has 3 bedrooms and 1 full baths with 992 sq. ft. York Street , Unit 3 is located in the North Denver subdivision within the Mapleton R-1 school district. Search North Denver real estate on www.thecuttingedgerealtors.com today.