
BEDS4
BATHS2 full 1 partial
SQUARE FEET4,756
MLS#5962373
STATUSActive
PROPERTY TYPEResidential - Single Family
SUBDIVISIONVillages of Parker
SCHOOLDouglas RE-1
Listing Courtesy of:
Madison & Company Properties
Agency Contact: karenhepp@madisonprops.com,720-987-6788

Property Description
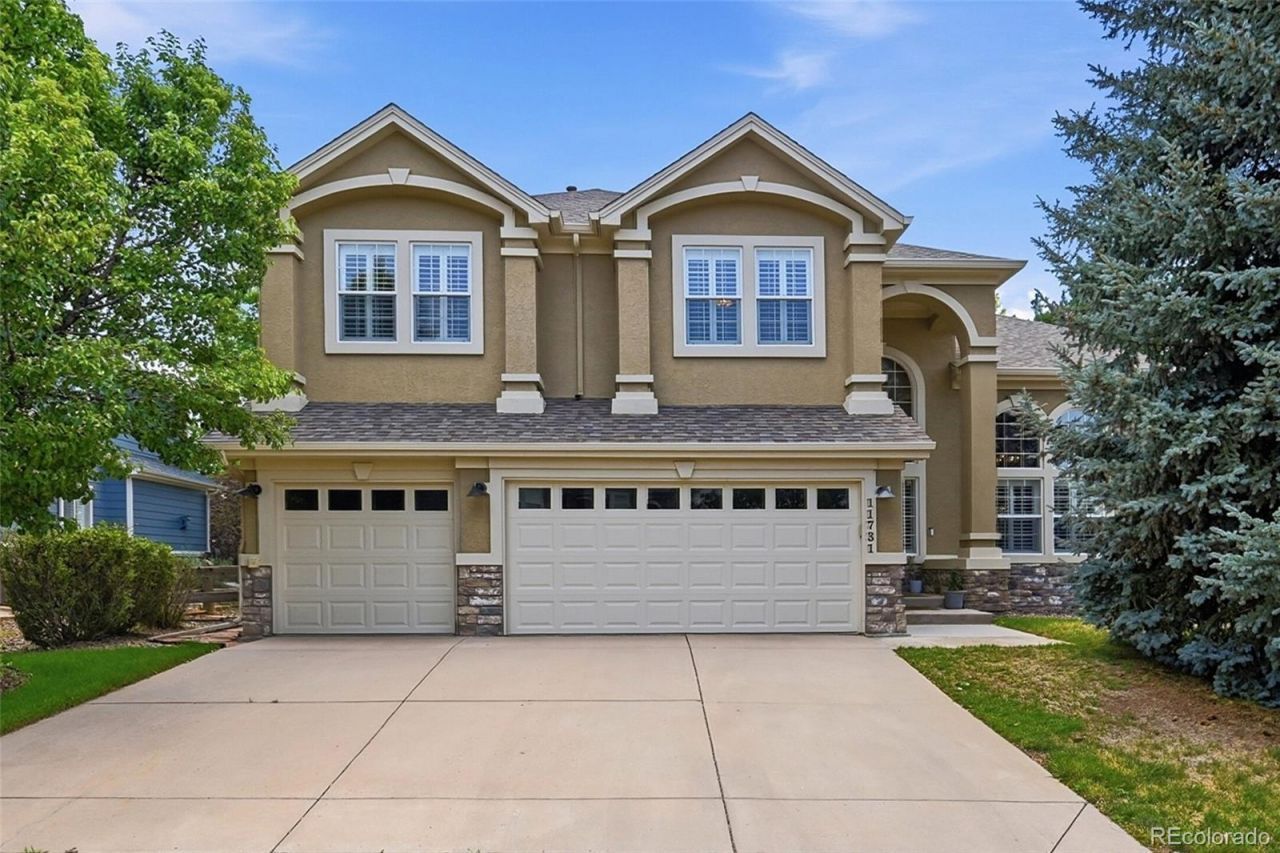
Welcome to this stunning residence in the prestigious Villages of Parker, situated on a large cul-de-sac lot with privacy & views. Friendly neighborhood near Black Bear Golf Course, HOA amenities, trails & schools. This home offers four bedrooms, three bathrooms, multiple living, dining and work-at-home areas, spread out over 3,536 sq. ft. of luxurious living space. Youll immediately feel the warm ambience of this home stepping into the two-story foyer. The diffused natural light, rich hardwoods, and dramatic staircase. Crisp clean air from the whole-home air purification system. The front living/dining areas are warm and inviting- ideal for hosting dinners, holidays or cocktails. The plantation shutters and custom moldings add elegance and charm. Utilize the sunroom as a tranquil retreat, or additional home office or playroom. The kitchen is a chefs dream with gas cooktop, abundant cabinet & counter/buffet space, & pantry. Take in gorgeous western views over coffee from the breakfast area, then retreat to the family room, with its dramatic two-story mantle and large windows -easily managed with smart programmable solar/privacy blinds. Upstairs, a generous primary suite features plantation shutters, and spa-like ensuite with separate vanities, and spacious walk-in closet. Three additional large bedrooms, and a full bath with double sinks complete the second level. The partially finished basement provides endless possibilities for a home gym, hobby space, or recreation (pool table included). The large backyard features an expansive deck and water feature, creating a smooth transition from indoor to outdoor living. Gather around the gas firepit under garden lights & savor the option to extend patio season with smart retractable shades that transform the covered patio into an enclosed outdoor room with TV & overhead lighting/fan... and ideal setting for entertaining or simply relishing the stunning Colorado weather, sunsets and mountain views. Just move in and enjoy!
Property Features
Property Type: Residential - Single Family
Basement: Bath/Stubbed, Full, Interior Entry, Sump Pump, Unfinished
Cooling: Central Air
Fireplaces: 1
Garage: 3 car attached
Heating: Forced Air
Lot Size: 0.22 Acres
Roof Type: Shingle
Stories: 2.0
Taxes: $5,775
Year Built: 2000
Amenities
Breakfast Bar
Built-in Features
Ceiling Fan(s)
Eat-in Kitchen
Entrance Foyer
Five Piece Bath
High Ceilings
Kitchen Island
Open Floorplan
Pantry
Primary Suite
Radon Mitigation System
Smart Window Coverings
Smoke Free
Sound System
Vaulted Ceiling(s)
Walk-In Closet(s)
Fire Pit
Garden
Lighting
Private Yard
Rain Gutters
Water Feature
Feature Descriptions
Appliances: Convection Oven, Cooktop, Dishwasher, Disposal, Dryer, Microwave, Refrigerator, Sump Pump, Washer
Association Amenities: Clubhouse, Park, Playground, Pool, Spa/Hot Tub, Tennis Court(s), Trail(s)
Baths 3/4: 0
Baths Full: 2
Baths Half: 1
Baths Total: 3
Days on Site: 14
Exclusions: Sellers Personal Property
Exterior: Frame, Stone, Stucco, Wood Siding
Fencing: Partial
Fireplace: Family Room, Gas Log
Flooring: Carpet, Tile, Wood
HOA Fee: 255/ Quarterly
Hot Tub: Yes
Laundry: In Unit
Lot: Cul-De-Sac, Landscaped, Level, Many Trees, Sprinklers In Front, Sprinklers In Rear
Other Equipment: Air Purifier
Parcel#: R0417588
Parking: Exterior Access Door, Lighted
Parking Notes: Exterior Access Door, Lighted
Patio/Porch: Covered, Deck
Pets Allowed: Yes
Security: Carbon Monoxide Detector(s), Smart Locks, Smoke Detector(s), Video Doorbell
Sewer: Public Sewer
Special View Info: Golf Course, Mountain(s), Valley
Utilities: Cable Available, Electricity Connected, Natural Gas Connected, Phone Available
Water: Public
Window: Double Pane Windows, Window Coverings
Local Schools
High School: Legend
Middle School: Cimarron
Elementary School: Frontier Valley
School District: Douglas RE-1
Listed By / Shown By
Listed By
Agency Name: Madison & Company Properties
Agency Contact: karenhepp@madisonprops.com,720-987-6788
Shown By
Agency Title: The Cutting Edge, Realtors
Agency Phone: (719) 999-5067
Estimate Your Payment
Estimated Payment
$ 5,124.74 per month $4,383.91 Principal & Interest $481.25 Property Tax $259.58 Homeowner's Insurance
11731 Riverdale Drive | MLS# 5962373
This single family home located at 11731 Riverdale Drive, Parker, CO 80138 is currently listed for sale with an asking price of $890,000. This property was built in 2000 and has 4 bedrooms and 2 full and 1 partial baths with 4756 sq. ft. Riverdale Drive is located in the Villages of Parker subdivision within the Douglas RE-1 school district. Search Villages Of Parker real estate on www.thecuttingedgerealtors.com today.