
BEDS3
BATHS1 full 1 partial
SQUARE FEET1,575
MLS#5969943
STATUSActive
PROPERTY TYPEResidential - Single Family
SUBDIVISIONPratt Browns Gardens
SCHOOLSt Vrain Valley RE-1J
Listing Courtesy of:
West and Main Homes Inc
Agency Contact: Lisa@westandmainhomes.com,720-276-7480

Property Description
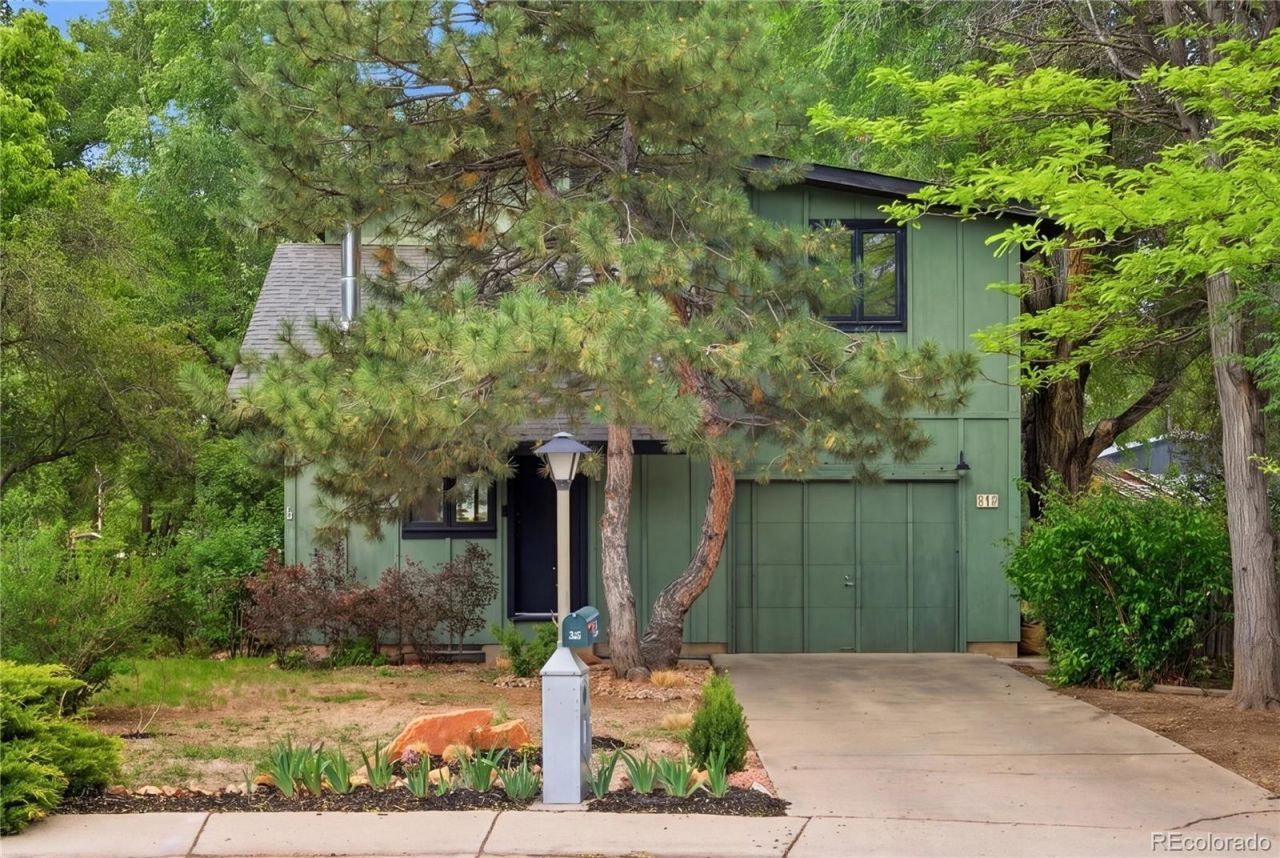
Charming, fully remodeled 3-bedroom, 2-bath home in the heart of Longmont! Completely renovated from top to bottom, this stunning residence offers 1,575 square feet of thoughtfully designed living space that perfectly blends modern style with functional comfort.Step inside to a bright, open-concept floor plan with seamless flow between the living, dining, and kitchen spaces, ideal for both everyday living and entertaining. Upstairs, youll find all three bedrooms thoughtfully situated alongside a beautifully updated full bathroom. Extensive renovations throughout the home include stylish modern finishes, new flooring, updated bathrooms and refreshed fixtures for true move-in-ready convenience.The freshly finished basement provides the perfect flex space for a media room, playroom, home gym, or additional entertaining area. Outside, enjoy a private backyard complete with a large deck ? perfect for relaxing or hosting summer gatherings.Conveniently located near downtown Longmonts dining, shopping, parks, trails, and commuter routes, this beautifully updated home offers the perfect combination of charm, comfort, and modern living. Schedule your showing today, welcome home!
Property Features
Property Type: Residential - Single Family
Basement: Finished, Full
Cooling: Central Air
Fireplaces: 1
Garage: 1 car attached
Heating: Forced Air
Lot Size: 0.18 Acres
Roof Type: Composition
Stories: 2.0
Taxes: $2,428
Year Built: 1977
Amenities
Eat-in Kitchen
High Ceilings
Kitchen Island
Open Floorplan
Pantry
Solid Surface Counters
Vaulted Ceiling(s)
Private Yard
Feature Descriptions
Appliances: Cooktop, Dishwasher, Disposal, Dryer, Gas Water Heater, Microwave, Oven, Range, Range Hood, Refrigerator, Washer
Baths 3/4: 0
Baths Full: 1
Baths Half: 1
Baths Total: 2
Days on Site: 1
Exclusions: Sellers personal property/ Staging Items
Exterior: Block, Frame, Wood Siding
Fencing: Partial
Fireplace: Wood Burning
Flooring: Carpet, Vinyl
Parcel#: R0042682
Parking: Oversized
Parking Notes: Oversized
Patio/Porch: Deck
Security: Carbon Monoxide Detector(s), Smoke Detector(s)
Sewer: Community Sewer
Water: Public
Local Schools
High School: Skyline
Middle School: Trail Ridge
Elementary School: Columbine
School District: St Vrain Valley RE-1J
Listed By / Shown By
Listed By
Agency Name: West and Main Homes Inc
Agency Contact: Lisa@westandmainhomes.com,720-276-7480
Shown By
Agency Title: The Cutting Edge, Realtors
Agency Phone: (719) 999-5067
Estimate Your Payment
Estimated Payment
$ 2,550.17 per month $2,216.58 Principal & Interest $202.33 Property Tax $131.25 Homeowner's Insurance
816 Rees Court | MLS# 5969943
This single family home located at 816 Rees Court , Longmont, CO 80504 is currently listed for sale with an asking price of $450,000. This property was built in 1977 and has 3 bedrooms and 1 full and 1 partial baths with 1575 sq. ft. Rees Court is located in the Pratt Browns Gardens subdivision within the St Vrain Valley RE-1J school district. Search Pratt Browns Gardens real estate on www.thecuttingedgerealtors.com today.