
BEDS6
BATHS5 full 1 partial
SQUARE FEET5,067
MLS#6182311
STATUSActive
PROPERTY TYPEResidential - Single Family
SUBDIVISIONTrails at Crowfoot
SCHOOLDouglas RE-1
Listing Courtesy of:
Madison & Company Properties
Agency Contact: 347-594-4993

Property Description
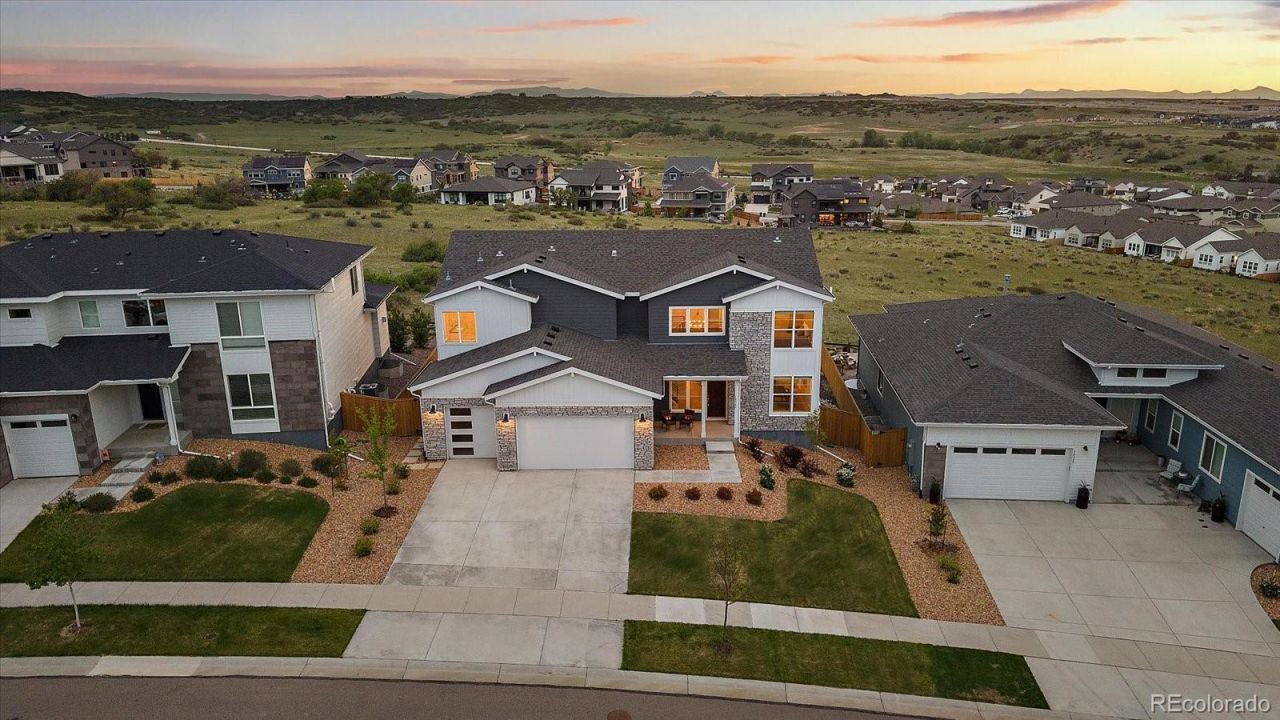
The Only Thing Better Than This View? Knowing Its Yours!Welcome to this stunning 2023-built masterpiece, perfectly positioned on one of the most coveted lots in Parker ? backing directly to open space with sweeping, unobstructed views of Crowfoot Valley and the Colorado mountains. This exceptional 6-bedroom, 6-bathroom home is thoughtfully designed across three finished levels, seamlessly blending modern luxury with everyday functionality. The open-concept main floor features a chefs kitchen, living room, and dining area ? all framed by breathtaking views that stretch as far as the eye can see. Anchored by a massive center island, the gourmet kitchen boasts premium stainless steel appliances, a 5-burner gas range with hood, and fluid access to the living rooms cozy fireplace. A dedicated study and a private guest suite with ensuite bath round out this level ? perfect for working from home or hosting out-of-town guests. Oversized sliding doors lead to a covered deck, effortlessly merging indoor and outdoor living.Upstairs features four bedrooms, including a luxurious primary sanctuary with spa-inspired bath, freestanding soaking tub, oversized walk-in shower, and walk-in closet ? along with a private second guest suite. Every room on this level capitalizes on the stunning open-space vistas.The finished basement expands your living space with a sixth bedroom, full bath, storage, and a massive flexible area ideal for a home gym, media room, or the ultimate family hangout. Outside, the low-maintenance backyard features xeriscaping and artificial turf, plus an extended concrete patio ? perfect for outdoor entertaining.Perfectly situated just blocks from the community pool, pickleball courts, and Crowfoot Valley Big Park ? and only minutes from Rueter-Hess Reservoir, Hess Incline, Downtown Parker, Castle Rock, DTC, and DIA.Website: https://revlmedia.com/3100906Interactive Tour: https://visithome.ai/k9PrbeUuMKkA5vbqcuG3fX?mu=ft&t=1779743786
Property Features
Property Type: Residential - Single Family
Basement: Finished, Full, Sump Pump
Cooling: Central Air
Fireplaces: 1
Garage: 3 car attached
Heating: Forced Air, Natural Gas
Home Style: Urban Contemporary
Lot Size: 0.21 Acres
Roof Type: Composition
Stories: 2.0
Taxes: $11,440
Year Built: 2023
Amenities
Ceiling Fan(s)
Entrance Foyer
Five Piece Bath
Kitchen Island
Open Floorplan
Primary Suite
Quartz Counters
Radon Mitigation System
Smart Thermostat
Smoke Free
Walk-In Closet(s)
Gas Valve
Private Yard
Rain Gutters
Smart Irrigation
Feature Descriptions
Appliances: Convection Oven, Dishwasher, Disposal, Double Oven, Dryer, Microwave, Oven, Range, Range Hood, Refrigerator, Self Cleaning Oven, Sump Pump, Tankless Water Heater, Washer
Association Amenities: Park, Playground, Pool, Tennis Court(s), Trail(s)
Baths 3/4: 1
Baths Full: 4
Baths Half: 1
Baths Total: 6
Days on Site: 4
Exclusions: TV in living room.
Exterior: Vinyl Siding
Fencing: Full
Fireplace: Living Room
Flooring: Tile, Vinyl, Wood
HOA Fee: 100/ Monthly
Laundry: In Unit
Lot: Greenbelt, Irrigated, Landscaped
Parcel#: R0603084
Parking: Concrete
Parking Notes: Concrete
Patio/Porch: Covered, Front Porch, Patio
Pets Allowed: Yes
Security: Carbon Monoxide Detector(s), Radon Detector, Smoke Detector(s)
Sewer: Public Sewer
Special View Info: Meadow, Mountain(s), Valley
Utilities: Cable Available, Electricity Connected, Natural Gas Connected
Water: Public
Window: Double Pane Windows, Window Coverings, Window Treatments
Local Schools
High School: Ponderosa
Middle School: Sagewood
Elementary School: Mountain View
School District: Douglas RE-1
Listed By / Shown By
Listed By
Agency Name: Madison & Company Properties
Agency Contact: 347-594-4993
Shown By
Agency Title: The Cutting Edge, Realtors
Agency Phone: (719) 999-5067
Estimate Your Payment
Estimated Payment
$ 6,953.35 per month $5,664.60 Principal & Interest $953.33 Property Tax $335.42 Homeowner's Insurance
14365 Shasta Daisy Point | MLS# 6182311
This single family home located at 14365 Shasta Daisy Point, Parker, CO 80134 is currently listed for sale with an asking price of $1,150,000. This property was built in 2023 and has 6 bedrooms and 5 full and 1 partial baths with 5067 sq. ft. Shasta Daisy Point is located in the Trails at Crowfoot subdivision within the Douglas RE-1 school district. Search Trails At Crowfoot real estate on www.thecuttingedgerealtors.com today.