
BEDS3
BATHS2 full 1 partial
SQUARE FEET2,522
MLS#6236410
STATUSActive
PROPERTY TYPEResidential - Single Family
SUBDIVISIONHarvey Park South
SCHOOLDenver 1
Listing Courtesy of:
BC Realty LLC
Agency Contact: mary.bcrealty@comcast.net,303-931-5871

Property Description
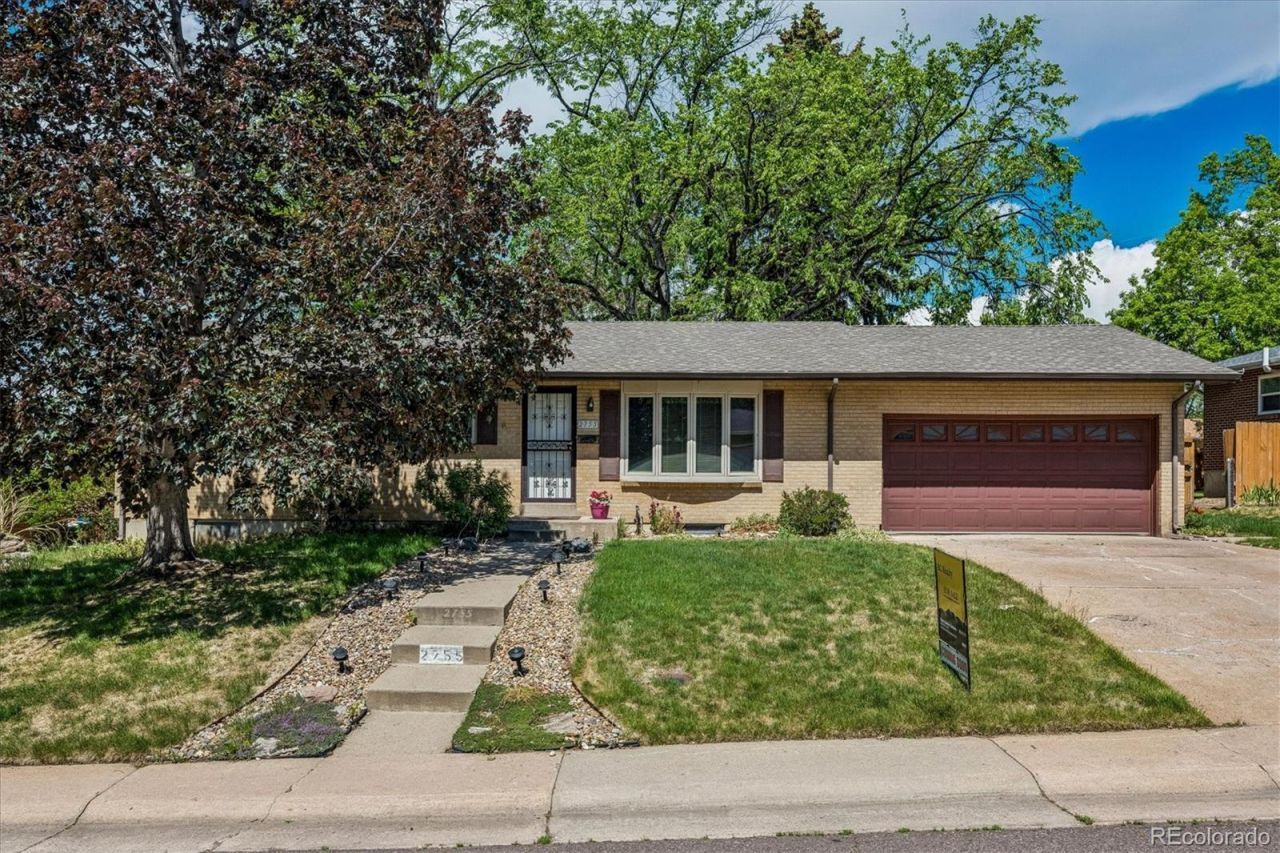
Lovely, well-maintained brick ranch in the highly desirable Harvey Park neighborhood! You will love having all the square footage conveniently located on the main floor. This cherished home has been lovingly cared for and is ready for you to make it your forever home. The spacious living room is perfect for entertaining family and friends, while the kitchen offers abundant cabinet space for all your storage needs. The primary bedroom features its own private half bath for added convenience. Enjoy Colorados beautiful seasons in the fabulous sunroom off the back of the home ? an added bonus not included in the square footage! Double pane windows for energy efficiency. The basement offers a huge unfinished family room complete with a wall of cabinets for exceptional storage. The 3/4 basement bathroom is already in place and ready for a future bedroom addition or expanded living space. The beautifully maintained yard includes front and back sprinkler systems, making lawn care easy. Friendly neighbors and a welcoming community complete the package.
Property Features
Property Type: Residential - Single Family
Basement: Full
Cooling: Air Conditioning-Room, Central Air
Garage: 2 car attached
Heating: Forced Air, Natural Gas
Home Style: Denver Square, Traditional
Lot Size: 0.21 Acres
Roof Type: Composition
Stories: 1.0
Taxes: $2,121
Year Built: 1956
Amenities
Private Yard
Feature Descriptions
Appliances: Dishwasher, Microwave, Oven
Baths 3/4: 1
Baths Full: 1
Baths Half: 1
Baths Total: 3
Days on Site: 3
Exclusions: Staging Items, Personal Property
Exterior: Brick
Fencing: Full
Flooring: Carpet, Wood
Laundry: In Unit
Lot: Level
Parcel#: 5311-11-015
Parking: Heated Garage
Parking Notes: Heated Garage
Patio/Porch: Covered
Security: Carbon Monoxide Detector(s), Smoke Detector(s)
Sewer: Public Sewer
Utilities: Electricity Available
Water: Public
Window: Bay Window(s), Double Pane Windows, Window Coverings
Local Schools
High School: John F. Kennedy
Middle School: DSST: College View
Elementary School: Doull
School District: Denver 1
Listed By / Shown By
Listed By
Agency Name: BC Realty LLC
Agency Contact: mary.bcrealty@comcast.net,303-931-5871
Shown By
Agency Title: The Cutting Edge, Realtors
Agency Phone: (719) 999-5067
Estimate Your Payment
Estimated Payment
$ 2,936.76 per month $2,605.72 Principal & Interest $176.75 Property Tax $154.29 Homeowner's Insurance
2755 S Patton Court | MLS# 6236410
This single family home located at 2755 S Patton Court, Denver, CO 80236 is currently listed for sale with an asking price of $529,000. This property was built in 1956 and has 3 bedrooms and 2 full and 1 partial baths with 2522 sq. ft. S Patton Court is located in the Harvey Park South subdivision within the Denver 1 school district. Search Harvey Park South real estate on www.thecuttingedgerealtors.com today.