
BEDS5
BATHS3 full 1 partial
SQUARE FEET3,019
MLS#6309297
STATUSActive
PROPERTY TYPEResidential - Single Family
SUBDIVISIONHighlands Ranch
SCHOOLDouglas RE-1
Listing Courtesy of:
The Denver 100 LLC
Agency Contact: lance@den100.com,720-560-5772

Property Description
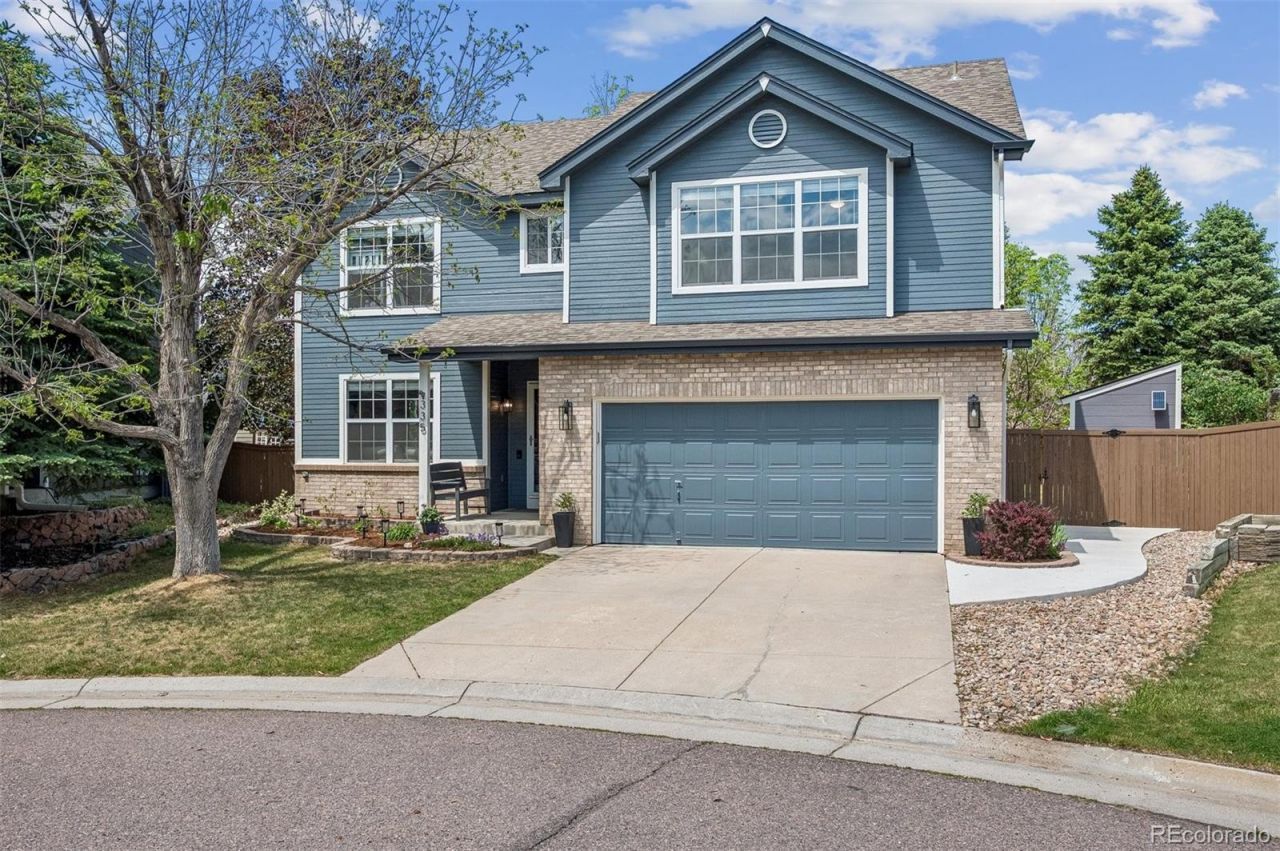
Beautiful 5 bed/4 bath home tucked away on a quiet circle in Highlands Ranch. This exceptionally-maintained and upgraded home showcases an open floor plan complete with spacious family room featuring vaulted ceiling, gas fireplace and large double-pane windows. Laundry room conveniently located on the main level. Light, bright kitchen w/ an abundance of cabinetry, eat-in breakfast nook and hardwood floors. Spacious primary bedroom w/ walk-in closets and 3 secondary bedrooms on upper level. Finished basement adds an additional bedroom, full bathroom, as well as media/living area and built-in desk w/ 2 workstations that can be used as a home office or quiet homework space. Private bedroom/suite in the basement w/ adjoining bathroom is ideal for guests. Brand new exterior paint, as well as new paint or recent touch-up throughout a good portion of the interior. Spacious back yard is perfect for entertaining, complete with patio (poured in 2021), mature trees, play area and storage shed (hand-crafted by owner in 2022). Professional landscaping w/sprinkler system. Walking/biking trails located nearby. Walk to Kistler Park and Bear Canyon Elementary. 4 upscale recreation/fitness centers accessible via HRCA.
Property Features
Property Type: Residential - Single Family
Basement: Finished
Cooling: Central Air
Garage: 2 car attached
Heating: Forced Air
Lot Size: 0.15 Acres
Roof Type: Composition
Stories: 2.0
Taxes: $4,162
Year Built: 1994
Amenities
Breakfast Bar
Ceiling Fan(s)
Eat-in Kitchen
Entrance Foyer
Five Piece Bath
Granite Counters
Radon Mitigation System
Vaulted Ceiling(s)
Walk-In Closet(s)
Playground
Feature Descriptions
Appliances: Dishwasher, Disposal, Dryer, Humidifier, Microwave, Range, Refrigerator, Self Cleaning Oven, Sump Pump, Washer
Association Amenities: Fitness Center, Playground, Pool, Tennis Court(s), Trail(s)
Baths 3/4: 0
Baths Full: 3
Baths Half: 1
Baths Total: 4
Days on Site: 3
Exclusions: Staging Items, Personal Property not expressly stated in Inclusions.
Exterior: Frame
Fencing: Full
Fireplace: Family Room
Flooring: Carpet, Laminate, Wood
HOA Fee: 174/ Quarterly
Laundry: In Unit
Lot: Landscaped, Many Trees, Sprinklers In Front, Sprinklers In Rear
Parcel#: R0369948
Patio/Porch: Patio
Security: Carbon Monoxide Detector(s), Video Doorbell
Sewer: Public Sewer
Water: Public
Window: Double Pane Windows
Local Schools
High School: Mountain Vista
Middle School: Mountain Ridge
Elementary School: Bear Canyon
School District: Douglas RE-1
Listed By / Shown By
Listed By
Agency Name: The Denver 100 LLC
Agency Contact: lance@den100.com,720-560-5772
Shown By
Agency Title: The Cutting Edge, Realtors
Agency Phone: (719) 999-5067
Estimate Your Payment
Estimated Payment
$ 3,996.41 per month $3,445.55 Principal & Interest $346.83 Property Tax $204.02 Homeowner's Insurance
335 Wessex Circle | MLS# 6309297
This single family home located at 335 Wessex Circle, Highlands Ranch, CO 80126 is currently listed for sale with an asking price of $699,500. This property was built in 1994 and has 5 bedrooms and 3 full and 1 partial baths with 3019 sq. ft. Wessex Circle is located in the Highlands Ranch subdivision within the Douglas RE-1 school district. Search Highlands Ranch real estate on www.thecuttingedgerealtors.com today.