
BEDS4
BATHS2 full 1 partial
SQUARE FEET2,396
MLS#6524839
STATUSActive
PROPERTY TYPEResidential - Single Family
SUBDIVISIONCity Park
SCHOOLDenver 1
Listing Courtesy of:
HomeSmart
Agency Contact: stacy@colabrealtyconcierge.com,303-377-3979

Property Description
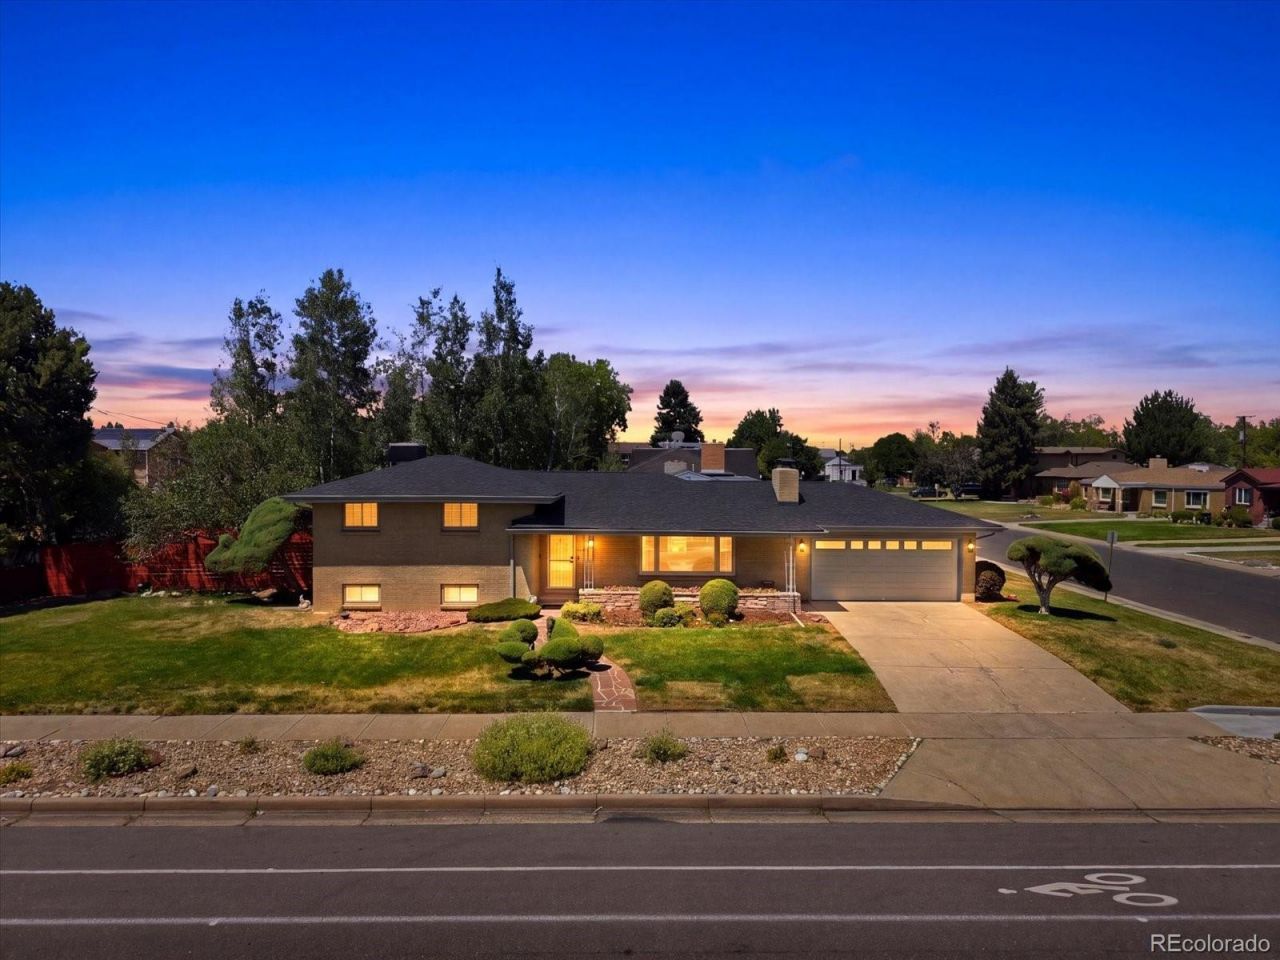
Golf Course. Views. Opportunity of a lifetime! Set on a beautifully manicured, oversized corner lot, this impeccably maintained all-brick tri-level enjoys an irreplaceable golf course setting with breathtaking views. Lovingly cared for over the years, the home features a brand new roof and updated mechanicals, some updated appliances and exceptional pride of ownership throughout. An incredible opportunity to update and personalize a home in one of Denvers most sought-after locations.
Property Features
Property Type: Residential - Single Family
Basement: Bath/Stubbed, Exterior Entry, Finished, Interior Entry, Partial
Cooling: Evaporative Cooling
Fireplaces: 2
Garage: 2 car attached
Heating: Hot Water, Natural Gas
Home Style: Mid-Century Modern
Lot Size: 0.23 Acres
Roof Type: Composition
Taxes: $3,878
Year Built: 1957
Amenities
Ceiling Fan(s)
Private Yard
Feature Descriptions
Appliances: Cooktop, Dishwasher, Disposal, Dryer, Microwave, Oven, Range, Range Hood, Refrigerator, Washer
Baths 3/4: 0
Baths Full: 2
Baths Half: 1
Baths Total: 3
Days on Site: 2
Exclusions: Sellers Personal Property and Staging Items.
Exterior: Brick
Fencing: Full
Fireplace: Basement, Living Room
Flooring: Carpet, Tile, Wood
Lot: Irrigated, Landscaped, Level, Near Public Transit, On Golf Course
Parcel#: 2254-39-013
Parking: Concrete
Parking Notes: Concrete
Patio/Porch: Front Porch, Patio
Security: yes
Security: Security System
Sewer: Public Sewer
Special View Info: Golf Course
Utilities: Electricity Connected, Natural Gas Connected
Water: Public
Window: Double Pane Windows, Window Coverings
Local Schools
High School: East
Middle School: Mcauliffe Manual
Elementary School: Hallett Academy
School District: Denver 1
Listed By / Shown By
Listed By
Agency Name: HomeSmart
Agency Contact: stacy@colabrealtyconcierge.com,303-377-3979
Shown By
Agency Title: The Cutting Edge, Realtors
Agency Phone: (719) 999-5067
Estimate Your Payment
Estimated Payment
$ 4,757.96 per month $4,186.88 Principal & Interest $323.17 Property Tax $247.92 Homeowner's Insurance
3451 E 26th Avenue Parkway | MLS# 6524839
This single family home located at 3451 E 26th Avenue Parkway, Denver, CO 80205 is currently listed for sale with an asking price of $850,000. This property was built in 1957 and has 4 bedrooms and 2 full and 1 partial baths with 2396 sq. ft. E 26th Avenue Parkway is located in the City Park subdivision within the Denver 1 school district. Search City Park real estate on www.thecuttingedgerealtors.com today.