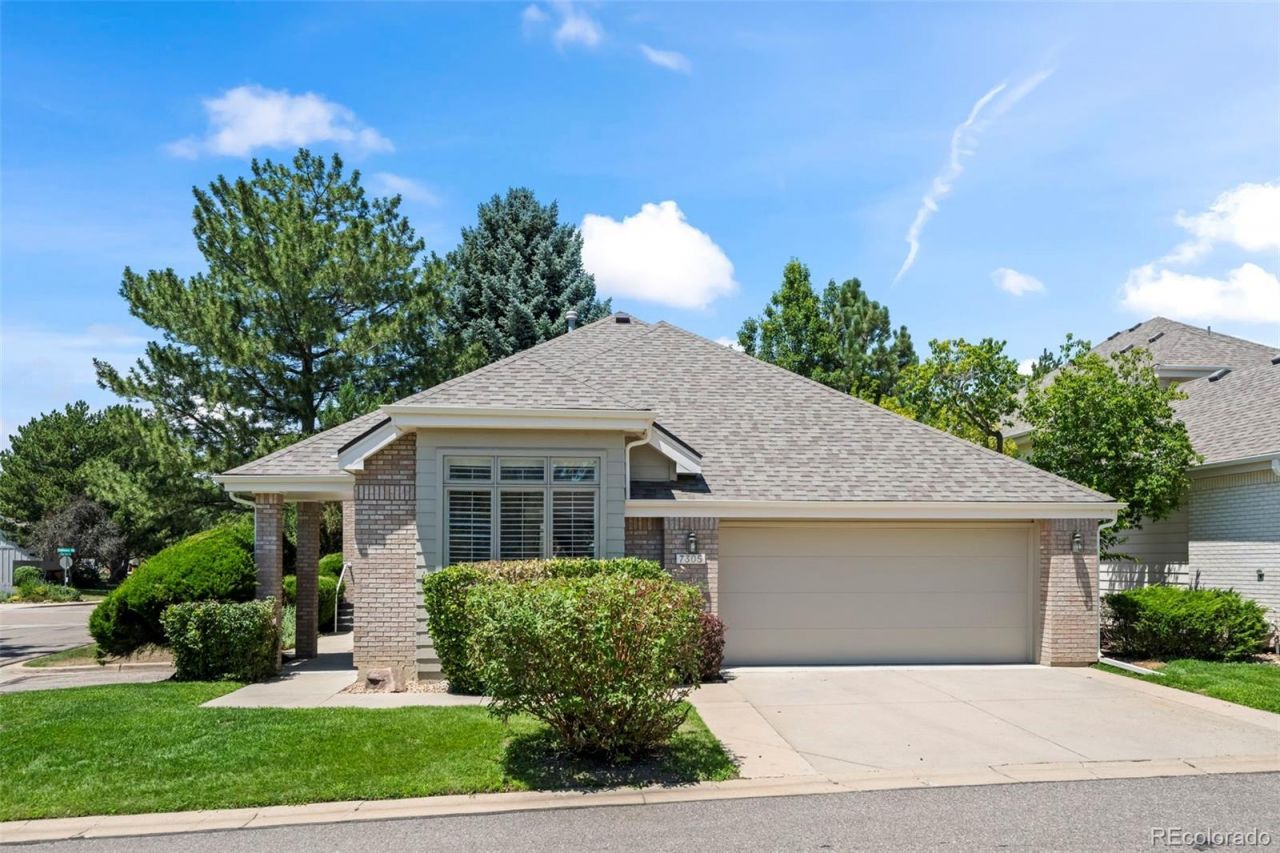

BEDS3
BATHS3 full
SQUARE FEET3,329
MLS#6642545
STATUSActive
PROPERTY TYPEResidential - Single Family
SUBDIVISIONBuckingham Ridge
SCHOOLBoulder Valley RE 2
Listing Courtesy of:
RE/MAX of Boulder
Agency Contact: PatrickDolanTeam@gmail.com,303-441-5642

Property Description
Enjoy easy, low-maintenance living in this well designed ranch-style patio home, ideally located just blocks from the Boulder Country Club. The spacious open floor plan features vaulted ceilings, a generous great room with a two-sided gas fireplace, skylights, a separate dining area, and large eat-in kitchen complete with a center island and sunny breakfast nook. Step outside to the west-facing deck with a retractable awning-an ideal setting for morning coffee, summer barbecues, or simply relaxing and enjoying Colorados beautiful evenings. The main-level primary suite offers vaulted ceilings, a walk-in closet & 5-piece bath with glass block accents. A second main-floor bedroom provides flexible space for guests, a home office, or den, while an additional full bath and convenient main-floor laundry add to the homes functional layout. The finished basement expands the living space with a spacious family room, a large guest bedroom, and a full bath, providing privacy and comfort for visitors or extended stays. The HOA handles all landscaping, lawn maintenance, and snow removal, making this a true lock-and-leave property thats perfect for those seeking a carefree lifestyle in a desirable Boulder location.
Property Features
Property Type: Residential - Single Family
Basement: Finished, Full, Interior Entry
Cooling: Central Air, Other
Fireplaces: 1
Garage: 2 car attached
Heating: Forced Air, Natural Gas
Home Style: Contemporary
Lot Size: 0.14 Acres
Roof Type: Composition
Stories: 1.0
Taxes: $6,255
Year Built: 1989
Amenities
Breakfast Bar
Ceiling Fan(s)
Eat-in Kitchen
Entrance Foyer
Five Piece Bath
High Ceilings
Kitchen Island
Laminate Counters
Open Floorplan
Pantry
Primary Suite
Smoke Free
Vaulted Ceiling(s)
Walk-In Closet(s)
Feature Descriptions
Appliances: Cooktop, Dishwasher, Disposal, Dryer, Gas Water Heater, Microwave, Oven, Refrigerator, Self Cleaning Oven, Washer
Association Amenities: Trail(s)
Baths 3/4: 0
Baths Full: 3
Baths Half: 0
Baths Total: 3
Days on Site: 1
Exclusions: Staging items
Exterior: Brick, Frame
Fireplace: Gas, Living Room
Flooring: Carpet, Wood
HOA Fee: 415/ Monthly
Laundry: In Unit
Lot: Corner Lot, Cul-De-Sac, Landscaped, Level
Parcel#: R0108212
Parking: Concrete
Parking Notes: Concrete
Patio/Porch: Deck, Front Porch
Pets Allowed: Cats OK, Dogs OK
Security: Carbon Monoxide Detector(s)
Sewer: Public Sewer
Utilities: Cable Available, Electricity Connected, Natural Gas Connected
Water: Public
Window: Skylight(s), Window Coverings
Local Schools
High School: Fairview
Middle School: Platt
Elementary School: Heatherwood
School District: Boulder Valley RE 2
Listed By / Shown By
Listed By
Agency Name: RE/MAX of Boulder
Agency Contact: PatrickDolanTeam@gmail.com,303-441-5642
Shown By
Agency Title: The Cutting Edge, Realtors
Agency Phone: (719) 999-5067
Estimate Your Payment
Estimated Payment
$ 5,728.22 per month $4,915.89 Principal & Interest $521.25 Property Tax $291.08 Homeowner's Insurance
7305 Windsor Drive | MLS# 6642545
This single family home located at 7305 Windsor Drive , Boulder, CO 80301 is currently listed for sale with an asking price of $998,000. This property was built in 1989 and has 3 bedrooms and 3 full baths with 3329 sq. ft. Windsor Drive is located in the Buckingham Ridge subdivision within the Boulder Valley RE 2 school district. Search Buckingham Ridge real estate on www.thecuttingedgerealtors.com today.