
BEDS3
BATHS3 full 1 partial
SQUARE FEET3,435
MLS#6891469
STATUSActive
PROPERTY TYPEResidential - Single Family
SUBDIVISIONWinston Downs
SCHOOLDenver 1
Listing Courtesy of:
Brokers Guild Homes
Agency Contact: 719-661-6052

Property Description
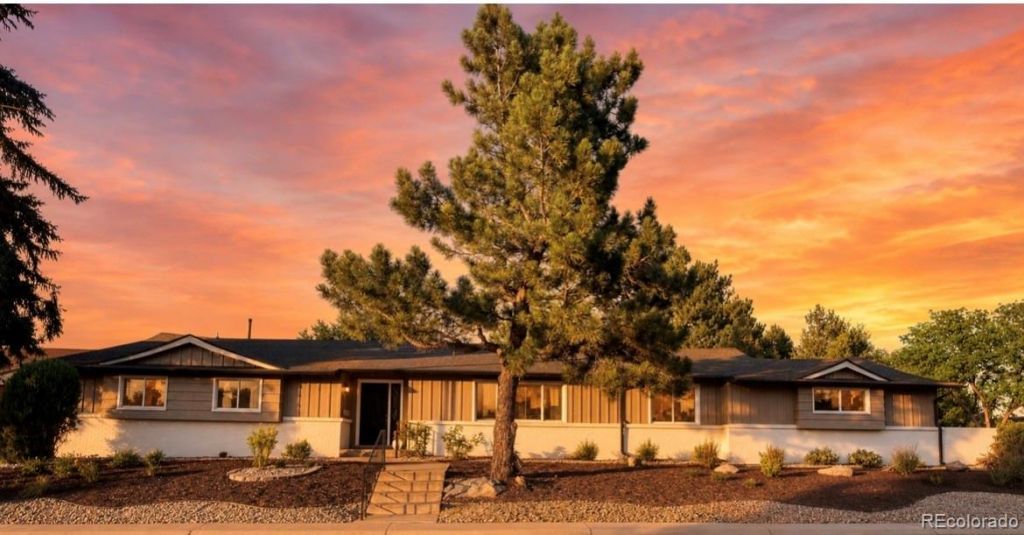
OPEN HOUSE THURSDAY JULY 16th 4:00PM-7:00PM! Absolutely STUNNING, UPDATED, ranch style home that is a DREAM COME TRUE!! Perfectly situated on a spacious corner lot this thoughtfully redesigned home features 3,435 sq ft of living space, including an expansive 2,358 square-foot main level.From the moment you step inside, youll be captivated by the expansive open-concept floor plan, where the living room, dining area, and family room flow seamlessly together to create the perfect setting for everyday living and unforgettable entertaining. Walls of new windows fill the home with abundant natural light, highlighting the homes warm and inviting atmosphere.At the center of it all is a breathtaking new chefs kitchen! Gather around the stunning 10-foot island, prepare meals on the professional-grade 48-inch gas range with pot filler, and enjoy new soft close cabinetry, Taj Mahal countertops, custom tile and stainless-steel appliances. A 12ft custom designed folding door system creates effortless indoor-outdoor living! This incredible floorplan features THREE main floor bedrooms. The luxurious primary suite serves as a private retreat, featuring custom built-ins, generous closet space, and a spa-inspired ensuite bath complete with a designer tiled shower, double vanity, and elegant natural Taj Mahal countertops. Two additional spacious bedrooms on the main floor, a beautifully remodeled full bathroom, main level laundry, mud room and a half bath are a spectacular floor plan. Step outside and discover an impressive 800+ foot covered patio that creates the ultimate outdoor space perfect for summer gatherings and celebrations! The basement features an entertainment dream room to gather for movie nights and sporting events, with tiered seating, bar seating and beverage fridge! A large bonus room and 3/4 bath provide endless flexibility. This exceptionally inviting property offers the lifestyle youve been dreaming of - pack your bags, THIS IS THE ONE!
Property Features
Property Type: Residential - Single Family
Basement: Finished, Full
Cooling: Central Air
Fireplaces: 1
Garage: 2 car attached
Heating: Hot Water
Lot Size: 0.26 Acres
Roof Type: Shingle
Stories: 1.0
Taxes: $4,556
Year Built: 1962
Amenities
Eat-in Kitchen
Kitchen Island
Open Floorplan
Primary Suite
Quartz Counters
Stone Counters
Private Yard
Feature Descriptions
Appliances: Dishwasher, Disposal, Gas Water Heater, Microwave, Oven, Range, Range Hood, Refrigerator, Wine Cooler
Baths 3/4: 2
Baths Full: 1
Baths Half: 1
Baths Total: 4
Days on Site: 1
Exclusions: Staging items and seller personal property in garage
Exterior: Brick, Frame
Fencing: Full
Fireplace: Wood Burning
Lot: Corner Lot, Level
Parcel#: 6171-07-009
Parking: Concrete, Dry Walled
Parking Notes: Concrete, Dry Walled
Patio/Porch: Covered
Security: Carbon Monoxide Detector(s), Smoke Detector(s)
Sewer: Public Sewer
Utilities: Electricity Connected, Natural Gas Connected
Water: Public
Local Schools
High School: George Washington
Middle School: Denver Green
Elementary School: Denver Green
School District: Denver 1
Listed By / Shown By
Listed By
Agency Name: Brokers Guild Homes
Agency Contact: 719-661-6052
Shown By
Agency Title: The Cutting Edge, Realtors
Agency Phone: (719) 999-5067
Estimate Your Payment
Estimated Payment
$ 6,510.12 per month $5,787.74 Principal & Interest $379.67 Property Tax $342.71 Homeowner's Insurance
642 S Pontiac Street | MLS# 6891469
This single family home located at 642 S Pontiac Street, Denver, CO 80224 is currently listed for sale with an asking price of $1,175,000. This property was built in 1962 and has 3 bedrooms and 3 full and 1 partial baths with 3435 sq. ft. S Pontiac Street is located in the Winston Downs subdivision within the Denver 1 school district. Search Winston Downs real estate on www.thecuttingedgerealtors.com today.