
BEDS4
BATHS2 full 1 partial
SQUARE FEET1,894
MLS#6899738
STATUSActive
PROPERTY TYPEResidential - Single Family
SUBDIVISIONCollege Hills
SCHOOLAdams 12 5 Star Schl
Listing Courtesy of:
Keller Williams Advantage Realty LLC
Agency Contact: contracts@teamvwp.com,303-601-0260

Property Description
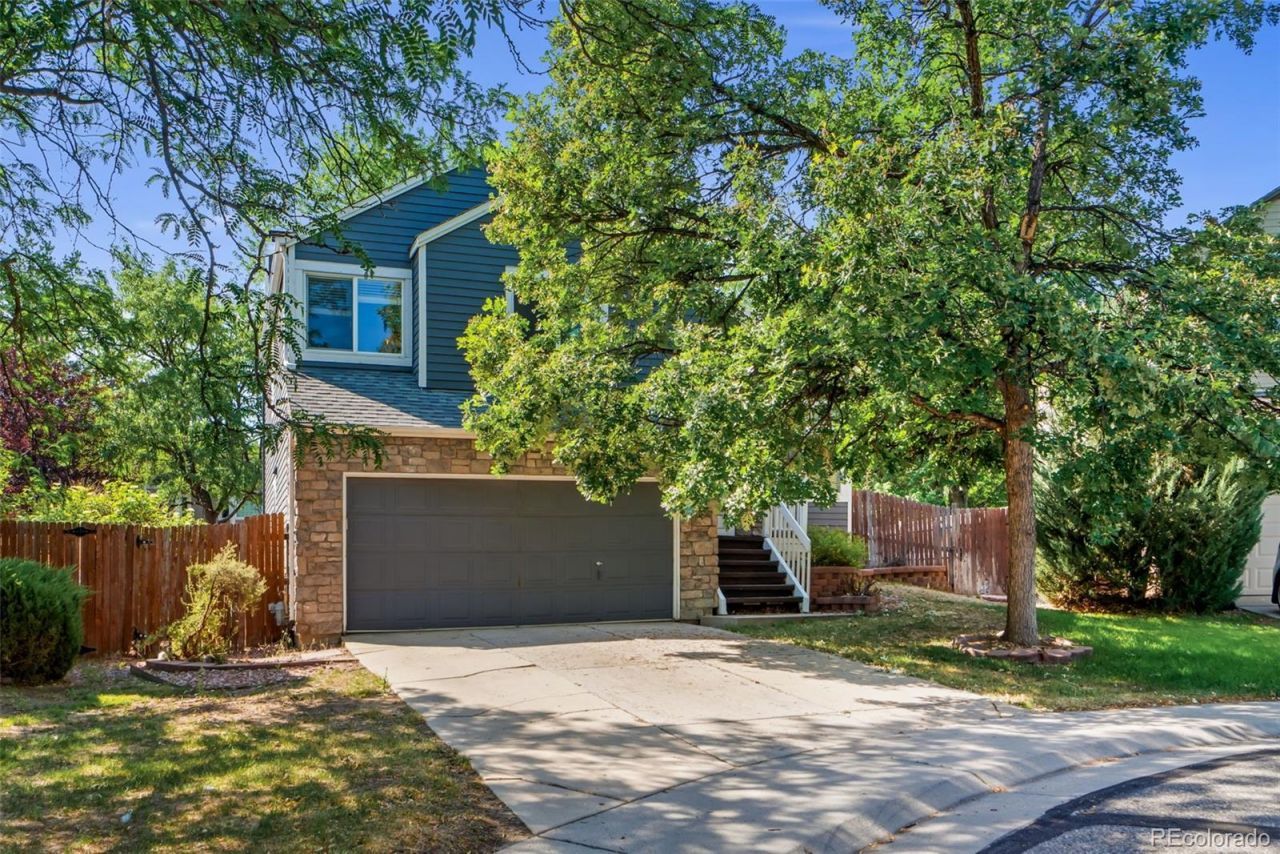
Immediately feel at home in this spacious 4-bedroom, 3-bath split-level offering multiple connected living spaces designed for comfortable everyday living. The thoughtful open layout creates a natural flow between gathering areas while providing flexibility for multi-generational living, guests, hobbies, or work-from-home needs. A two-car garage, private backyard, and both upper and ground-level decks extend the living space outdoors.Step inside to vaulted ceilings, a bright living room, dining area, and open kitchen overlooking the backyard through corner windows. Matching appliances and upper deck access make outdoor dining and entertaining easy. The main floor overlooks the family room below, enhancing the homes open and connected feel.Just steps down, the family room features a cozy fireplace, ground-level deck access, powder room, and nearby laundry. Upstairs, the primary suite offers vaulted ceilings, a walk-in closet, private vanity, and Hollywood-style bath access, while two additional bedrooms complete the upper level. The finished basement provides a large bedroom or flex space, a full bath with daylight window and soaker tub, and endless possibilities for recreation, guests, or additional living space. Enjoy community pool, clubhouse, tennis courts, paths, Big Dry Creek Open Space, shopping, dining, and Front Range Community College nearby.
Property Features
Property Type: Residential - Single Family
Basement: Finished, Partial
Cooling: Central Air
Fireplaces: 1
Garage: 2 car attached
Heating: Forced Air
Lot Size: 0.20 Acres
Roof Type: Composition
Taxes: $3,754
Year Built: 1989
Amenities
Ceiling Fan(s)
Jack & Jill Bathroom
Private Yard
Feature Descriptions
Appliances: Dryer, Microwave, Oven, Range, Refrigerator, Washer
Association Amenities: Clubhouse, Park, Playground, Pond Seasonal, Pool, Tennis Court(s)
Baths 3/4: 0
Baths Full: 2
Baths Half: 1
Baths Total: 3
Days on Site: 34
Exclusions: Tenants personal property
Exterior: Frame, Wood Siding
Fencing: Full
Fireplace: Family Room, Gas
Flooring: Carpet, Laminate
HOA Fee: 224/ Quarterly
Laundry: Laundry Closet
Lot: Landscaped, Level, Near Public Transit
Parcel#: R0032365
Parking: Concrete
Parking Notes: Concrete
Patio/Porch: Deck, Front Porch
Pets Allowed: Cats OK, Dogs OK, Yes
Security: Smoke Detector(s)
Sewer: Public Sewer
Utilities: Cable Available, Electricity Available, Electricity Connected, Internet Access (Wired), Natural Gas Available, Natural Gas Connected
Window: Double Pane Windows, Egress Windows, Window Coverings
Local Schools
High School: Legacy
Middle School: Westlake
Elementary School: Cotton Creek
School District: Adams 12 5 Star Schl
Listed By / Shown By
Listed By
Agency Name: Keller Williams Advantage Realty LLC
Agency Contact: contracts@teamvwp.com,303-601-0260
Shown By
Agency Title: The Cutting Edge, Realtors
Agency Phone: (719) 999-5067
Estimate Your Payment
Estimated Payment
$ 2,968.49 per month $2,507.20 Principal & Interest $312.83 Property Tax $148.46 Homeowner's Insurance
3354 W 114th Place | MLS# 6899738
This single family home located at 3354 W 114th Place, Westminster, CO 80031 is currently listed for sale with an asking price of $509,000. This property was built in 1989 and has 4 bedrooms and 2 full and 1 partial baths with 1894 sq. ft. W 114th Place is located in the College Hills subdivision within the Adams 12 5 Star Schl school district. Search College Hills real estate on www.thecuttingedgerealtors.com today.