
BEDS4
BATHS2 full
SQUARE FEET2,218
MLS#7097513
STATUSActive
PROPERTY TYPEResidential - Single Family
SUBDIVISIONAurora Highlands
SCHOOLAdams-Arapahoe 28J
Listing Courtesy of:
Compass - Denver
Agency Contact: belen.alcaraz@compass.com,720-253-5309

Property Description
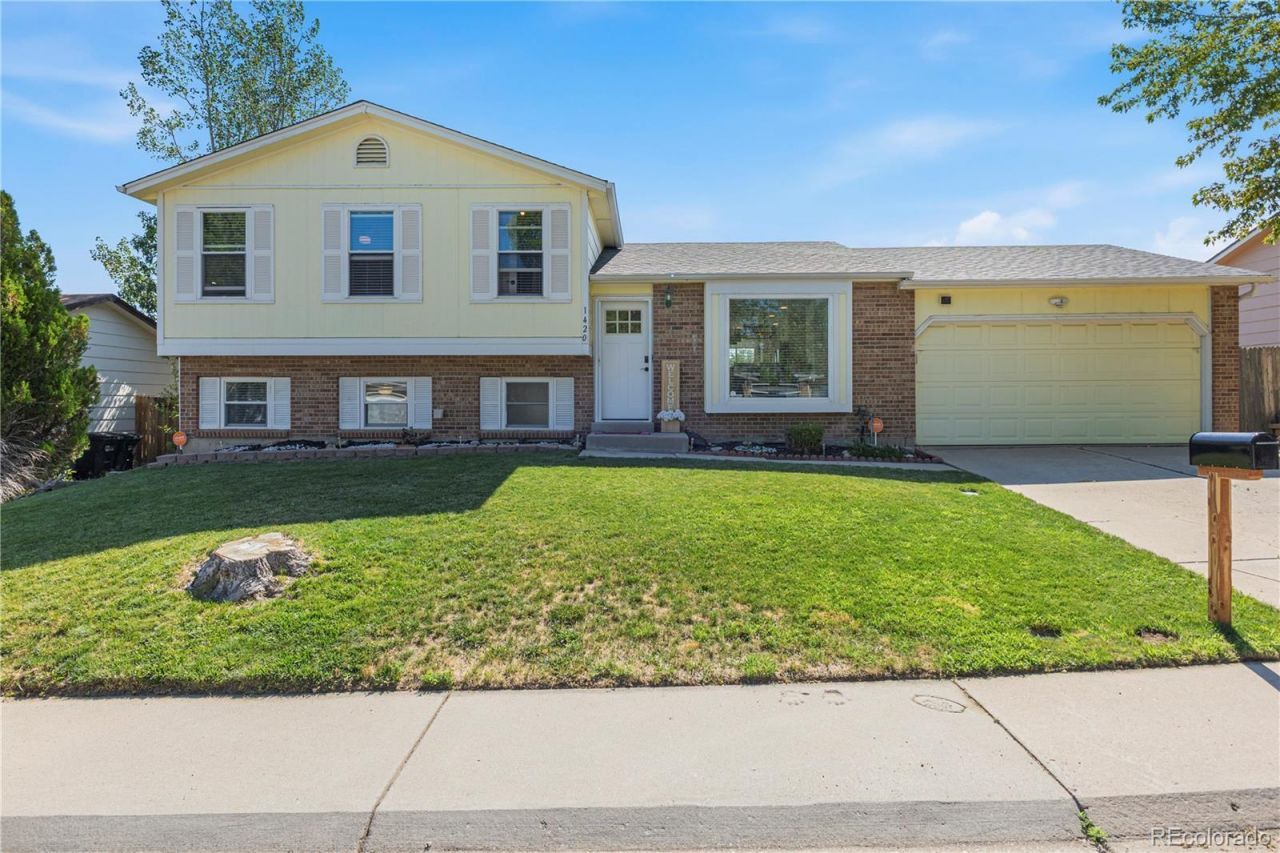
Welcome to this inviting 4 bedroom, 2 bath, tri-level home, thoughtfully updated for comfortable living and memorable gatherings. The main level features a remodeled open concept design with a spacious dining area and a large kitchen island perfect for cooking, entertaining, and sharing everyday moments. Major improvements include a new roof and a new electrical panel. The generously sized backyard offers plenty of room to play, garden, relax, or create your own outdoor retreat. The unfinished basement is a true blank canvas, ready for additional living space, a home office, gym, media room, or extra storage. With flexible spaces and room for everyone to spread out, this welcoming home is ready for its next chapter!
Upcoming Open Houses
Open House Saturday August 1st, 11:00am - 3:00pm
Open House Sunday August 2nd, 11:00am - 3:00pm
Property Features
Property Type: Residential - Single Family
Basement: Partial, Unfinished
Cooling: Evaporative Cooling
Fireplaces: 1
Garage: 2 car attached
Heating: Baseboard
Lot Size: 0.21 Acres
Roof Type: Composition
Taxes: $3,229
Year Built: 1980
Feature Descriptions
Appliances: Dishwasher, Disposal, Dryer, Microwave, Range, Refrigerator, Washer
Baths 3/4: 0
Baths Full: 2
Baths Half: 0
Baths Total: 2
Days on Site: 2
Exclusions: Sellers personal property.
Exterior: Frame
Fencing: Full
Fireplace: Family Room, Wood Burning
Flooring: Laminate, Tile
Laundry: In Unit
Lot: Level
Parcel#: 031417759
Parking: Concrete
Parking Notes: Concrete
Patio/Porch: Deck
Sewer: Public Sewer
Utilities: Cable Available, Electricity Available, Electricity Connected, Phone Available
Water: Public
Local Schools
High School: Rangeview
Middle School: Mrachek
Elementary School: Arkansas
School District: Adams-Arapahoe 28J
Listed By / Shown By
Listed By
Agency Name: Compass - Denver
Agency Contact: belen.alcaraz@compass.com,720-253-5309
Shown By
Agency Title: The Cutting Edge, Realtors
Agency Phone: (719) 999-5067
Estimate Your Payment
Estimated Payment
$ 2,721.26 per month $2,315.10 Principal & Interest $269.08 Property Tax $137.08 Homeowner's Insurance
1420 S Zeno Way | MLS# 7097513
This single family home located at 1420 S Zeno Way, Aurora, CO 80017 is currently listed for sale with an asking price of $470,000. This property was built in 1980 and has 4 bedrooms and 2 full baths with 2218 sq. ft. S Zeno Way is located in the Aurora Highlands subdivision within the Adams-Arapahoe 28J school district. Search Aurora Highlands real estate on www.thecuttingedgerealtors.com today.