
BEDS3
BATHS2 full 1 partial
SQUARE FEET1,927
MLS#7174464
STATUSActive
PROPERTY TYPEResidential - Single Family
SUBDIVISIONCreekview At River Run II
SCHOOLCherry Creek 5
Listing Courtesy of:
Milehimodern
Agency Contact: thecosgriffs@milehimodern.com,303-827-6361

Property Description
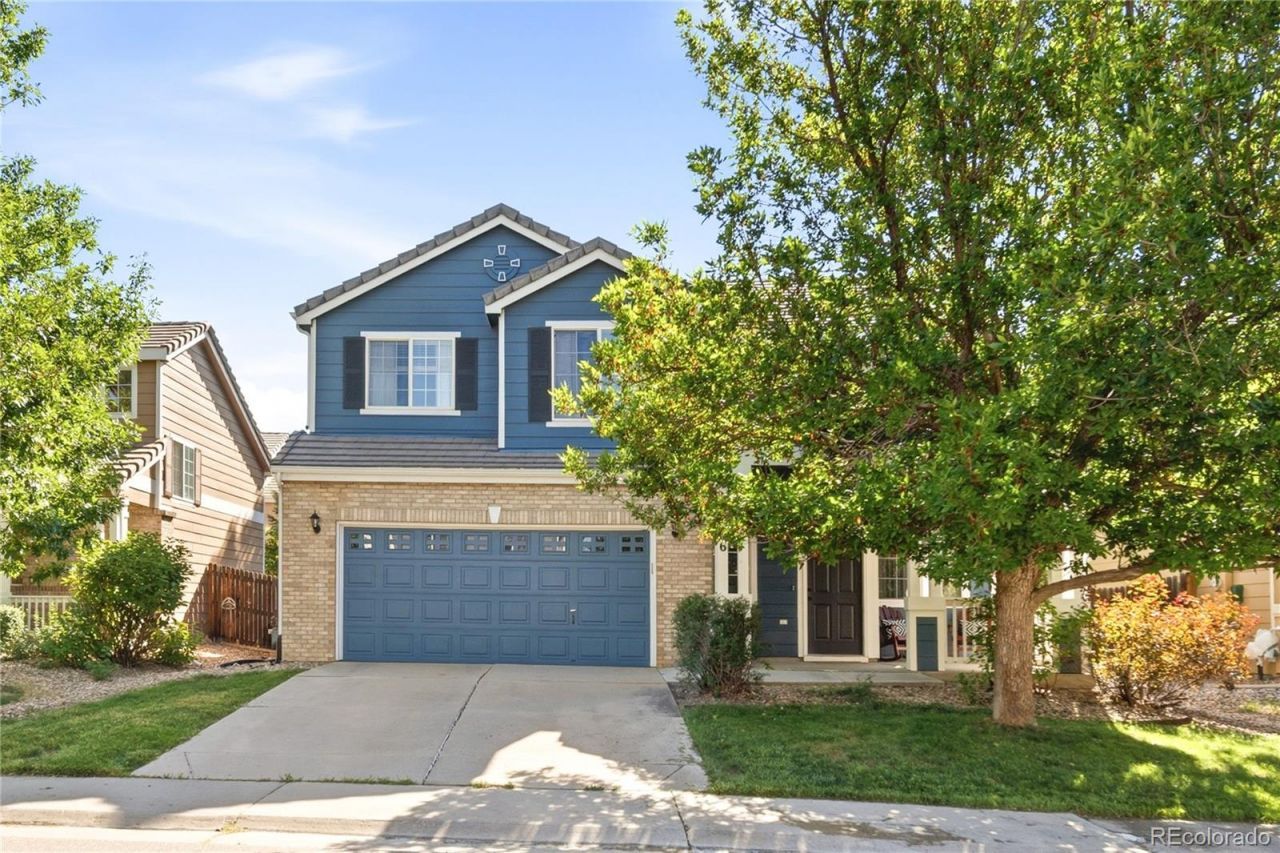
This light-filled residence in Creekview at River Run welcomes with a charming covered front porch. Soaring ceilings expand the scale of a bright, inviting living room anchored by a striking double-sided gas fireplace and new carpet throughout. The space flows seamlessly into a chefs kitchen offering ample cabinetry, generous counter space, newer appliances, pantry, tile flooring and an eat-in dining area. A half bath and dedicated laundry room complete the thoughtfully designed main level. Upstairs, a versatile loft overlooks the living room and offers potential as a fourth bedroom, alongside two additional bedrooms and a full hall bath. The primary suite provides a private retreat with a serene bath. A spacious deck sets the stage for grilling and entertaining outdoors amid serene surroundings, fully sprinkled in the front and backyard. Additional highlights include a washer and dryer set, an attached two-car garage with ample storage and racks. A coveted location, with the elementary school, Dove Valley, Tagawa garden center and scenic Cherry Creek trails just moments away.
Property Features
Property Type: Residential - Single Family
Cooling: Central Air
Fireplaces: 1
Garage: 2 car attached
Heating: Forced Air, Natural Gas
Lot Size: 0.09 Acres
Roof Type: Concrete
Stories: 2.0
Taxes: $4,162
Year Built: 2004
Amenities
Built-in Features
Ceiling Fan(s)
Eat-in Kitchen
Entrance Foyer
High Ceilings
Open Floorplan
Pantry
Vaulted Ceiling(s)
Walk-In Closet(s)
Wired for Data
Lighting
Private Yard
Rain Gutters
Feature Descriptions
Appliances: Dishwasher, Dryer, Oven, Refrigerator, Washer, Water Softener
Baths 3/4: 0
Baths Full: 2
Baths Half: 1
Baths Total: 3
Days on Site: 1
Exclusions: SELLERS PERSONAL PROPERTY
Exterior: Brick, Frame, Wood Siding
Fencing: Full
Fireplace: Gas, Gas Log, Living Room
Flooring: Carpet, Laminate, Tile
HOA Fee: 62.7/ Monthly
Laundry: In Unit
Lot: Landscaped, Level, Sprinklers In Front, Sprinklers In Rear
Parcel#: 034341706
Patio/Porch: Deck, Front Porch, Patio
Sewer: Public Sewer
Utilities: Electricity Connected, Internet Access (Wired), Natural Gas Connected, Phone Available
Water: Public
Window: Double Pane Windows, Window Coverings
Local Schools
High School: Grandview
Middle School: Liberty
Elementary School: Red Hawk Ridge
School District: Cherry Creek 5
Listed By / Shown By
Listed By
Agency Name: Milehimodern
Agency Contact: thecosgriffs@milehimodern.com,303-827-6361
Shown By
Agency Title: The Cutting Edge, Realtors
Agency Phone: (719) 999-5067
Estimate Your Payment
Estimated Payment
$ 3,258.14 per month $2,748.56 Principal & Interest $346.83 Property Tax $162.75 Homeowner's Insurance
7466 S Norfolk Street | MLS# 7174464
This single family home located at 7466 S Norfolk Street , Aurora, CO 80016 is currently listed for sale with an asking price of $558,000. This property was built in 2004 and has 3 bedrooms and 2 full and 1 partial baths with 1927 sq. ft. S Norfolk Street is located in the Creekview At River Run II subdivision within the Cherry Creek 5 school district. Search Creekview At River Run II real estate on www.thecuttingedgerealtors.com today.