
BEDS4
BATHS4 full 1 partial
SQUARE FEET5,094
MLS#7543125
STATUSActive
PROPERTY TYPEResidential - Single Family
SUBDIVISIONWashington Park
SCHOOLDenver 1
Listing Courtesy of:
The Agency - Denver
Agency Contact: BlankandBingham@TheAgencyRE.com

Property Description
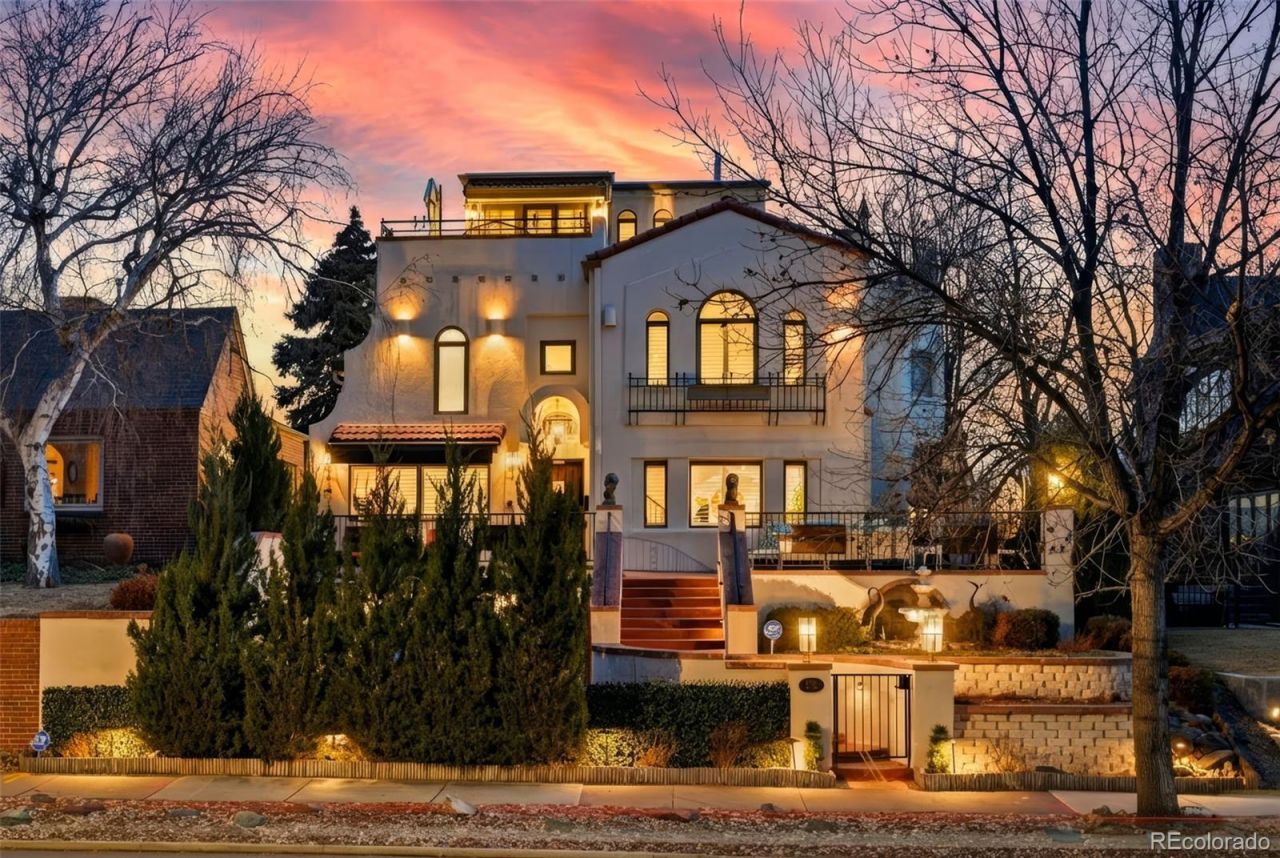
Positioned directly across from Washington Park, this exceptional Mediterranean-and Spanish-inspired villa captures unobstructed park, lake, city skyline, and mountain views from a premier setting offering both privacy and architectural distinction. Encompassing nearly 5,100 square feet above grade, plus more than 2,500 square feet of outdoor living space, this one-of-a-kind residence showcases approximately $750,000 in upgrades and blends timeless craftsmanship with resort-inspired luxury in one of Denvers top neighborhoods. Inside, soaring ceilings, expansive architectural windows, and abundant natural light define the interiors. Designed for effortless indoor-outdoor living, the home features elegant gathering spaces and a dramatic temperature-controlled glass wine display. The chefs kitchen is appointed with Wolf appliances, a built-in Wolf coffee system, custom cabinetry, and natural stone countertops. A fully integrated smart home system provides seamless app-controlled convenience, while the garden-level fitness studio enhances the homes lifestyle appeal. The second level is anchored by a luxurious primary suite overlooking Wash Park with a spa-inspired bath featuring an eight-head steam shower, freestanding Jacuzzi soaking tub, statement marble finishes, and radiant heated floors. A loft ideal for a home office, two additional bedrooms, and a full bath complete this level. Upstairs, an additional bedroom, full bath, and flexible living space open to a spectacular wraparound rooftop terrace with sweeping park, lake, city, and mountain views. Outdoor living rivals a private resort with an athletic pool and spa, outdoor kitchen, built-in beer tap, tranquil water features, expansive entertaining terraces, dedicated play area, and heated concrete for year-round convenience. Just steps from Washington Park and minutes from Cherry Creek and Downtown Denver, this extraordinary residence presents a rare opportunity to own one of the citys true legacy homes.
Property Features
Property Type: Residential - Single Family
Cooling: Central Air
Fireplaces: 4
Garage: 3
Heating: Forced Air
Home Style: Spanish
Lot Size: 0.15 Acres
Roof Type: Concrete
Stories: 3.0
Taxes: $14,034
Year Built: 1936
Amenities
Audio/Video Controls
Eat-in Kitchen
Granite Counters
High Ceilings
Kitchen Island
Open Floorplan
Primary Suite
Smart Light(s)
Smart Thermostat
Sound System
Hot Tub
Vaulted Ceiling(s)
Walk-In Closet(s)
Wet Bar
Lighting
Playground
Private Yard
Spa/Hot Tub
Water Feature
Feature Descriptions
Appliances: Bar Fridge, Dishwasher, Disposal, Dryer, Microwave, Oven, Range, Range Hood, Refrigerator, Washer
Baths 3/4: 0
Baths Full: 4
Baths Half: 1
Baths Total: 5
Exclusions: All sellers personal property.
Exterior: Other, Stucco
Fencing: Full
Fireplace: Dining Room, Family Room, Gas, Gas Log, Living Room, Other
Flooring: Carpet, Tile, Wood
Hot Tub: Yes
Laundry: In Unit
Lot: Landscaped
Parcel#: 5142-21-020
Patio/Porch: Covered, Deck, Front Porch, Patio, Rooftop, Wrap Around
Security: yes
Security: Carbon Monoxide Detector(s), Smart Locks, Smart Security System, Video Doorbell
Sewer: Public Sewer
Special View Info: City, Lake, Mountain(s)
Utilities: Electricity Connected, Internet Access (Wired), Natural Gas Connected
Water: Public
Window: Double Pane Windows, Window Coverings
Local Schools
High School: South
Middle School: Merrill
Elementary School: Steele
School District: Denver 1
Listed By / Shown By
Listed By
Agency Name: The Agency - Denver
Agency Contact: BlankandBingham@TheAgencyRE.com
Shown By
Agency Title: The Cutting Edge, Realtors
Agency Phone: (719) 999-5067
Estimate Your Payment
Estimated Payment
$ 15,752.14 per month $13,767.44 Principal & Interest $1,169.50 Property Tax $815.21 Homeowner's Insurance
525 S Downing Street | MLS# 7543125
This single family home located at 525 S Downing Street , Denver, CO 80209 is currently listed for sale with an asking price of $2,795,000. This property was built in 1936 and has 4 bedrooms and 4 full and 1 partial baths with 5094 sq. ft. S Downing Street is located in the Washington Park subdivision within the Denver 1 school district. Search Washington Park real estate on www.thecuttingedgerealtors.com today.